
Domestic plumbing, heating and gas work across London - Established 2000
Plumbing & Heating Services in London
Boiler and heating upgrades, radiators, hot-water systems, leak diagnosis, pipework and kitchen or bathroom plumbing - assessed around the existing installation, the property and the wider renovation scope.

- Assessment
- Symptoms, system condition, pressure, access and the proposed use are reviewed before the scope is fixed.
- Coordination
- Pipe routes, appliances, radiators, controls, joinery and finishes are planned as one installation.
- Commissioning
- The completed system is checked, tested and handed over with the documents appropriate to the work.
Answer first
Repair, upgrade or replacement should follow a proper diagnosis
A fault, poor heat output or unreliable hot water does not automatically mean the entire system must be replaced. The correct response depends on the appliance, controls, circulation, pipework, water condition, demand and access.
- Targeted repair where the existing equipment remains safe and serviceable
- Defined upgrades where emitters, controls, valves or pipework are limiting performance
- System replacement where condition, efficiency, compatibility or the project scope justifies it
Domestic plumbing and heating capability
From a defined repair to a coordinated whole-property system
The final scope is based on the existing services, the selected equipment, required capacity, access and any connected construction or refurbishment work.
Boilers and heating systems
Assessment, repair, replacement and system upgrades, with gas work undertaken by an appropriately Gas Safe registered engineer for the relevant category.
Radiators and heat emitters
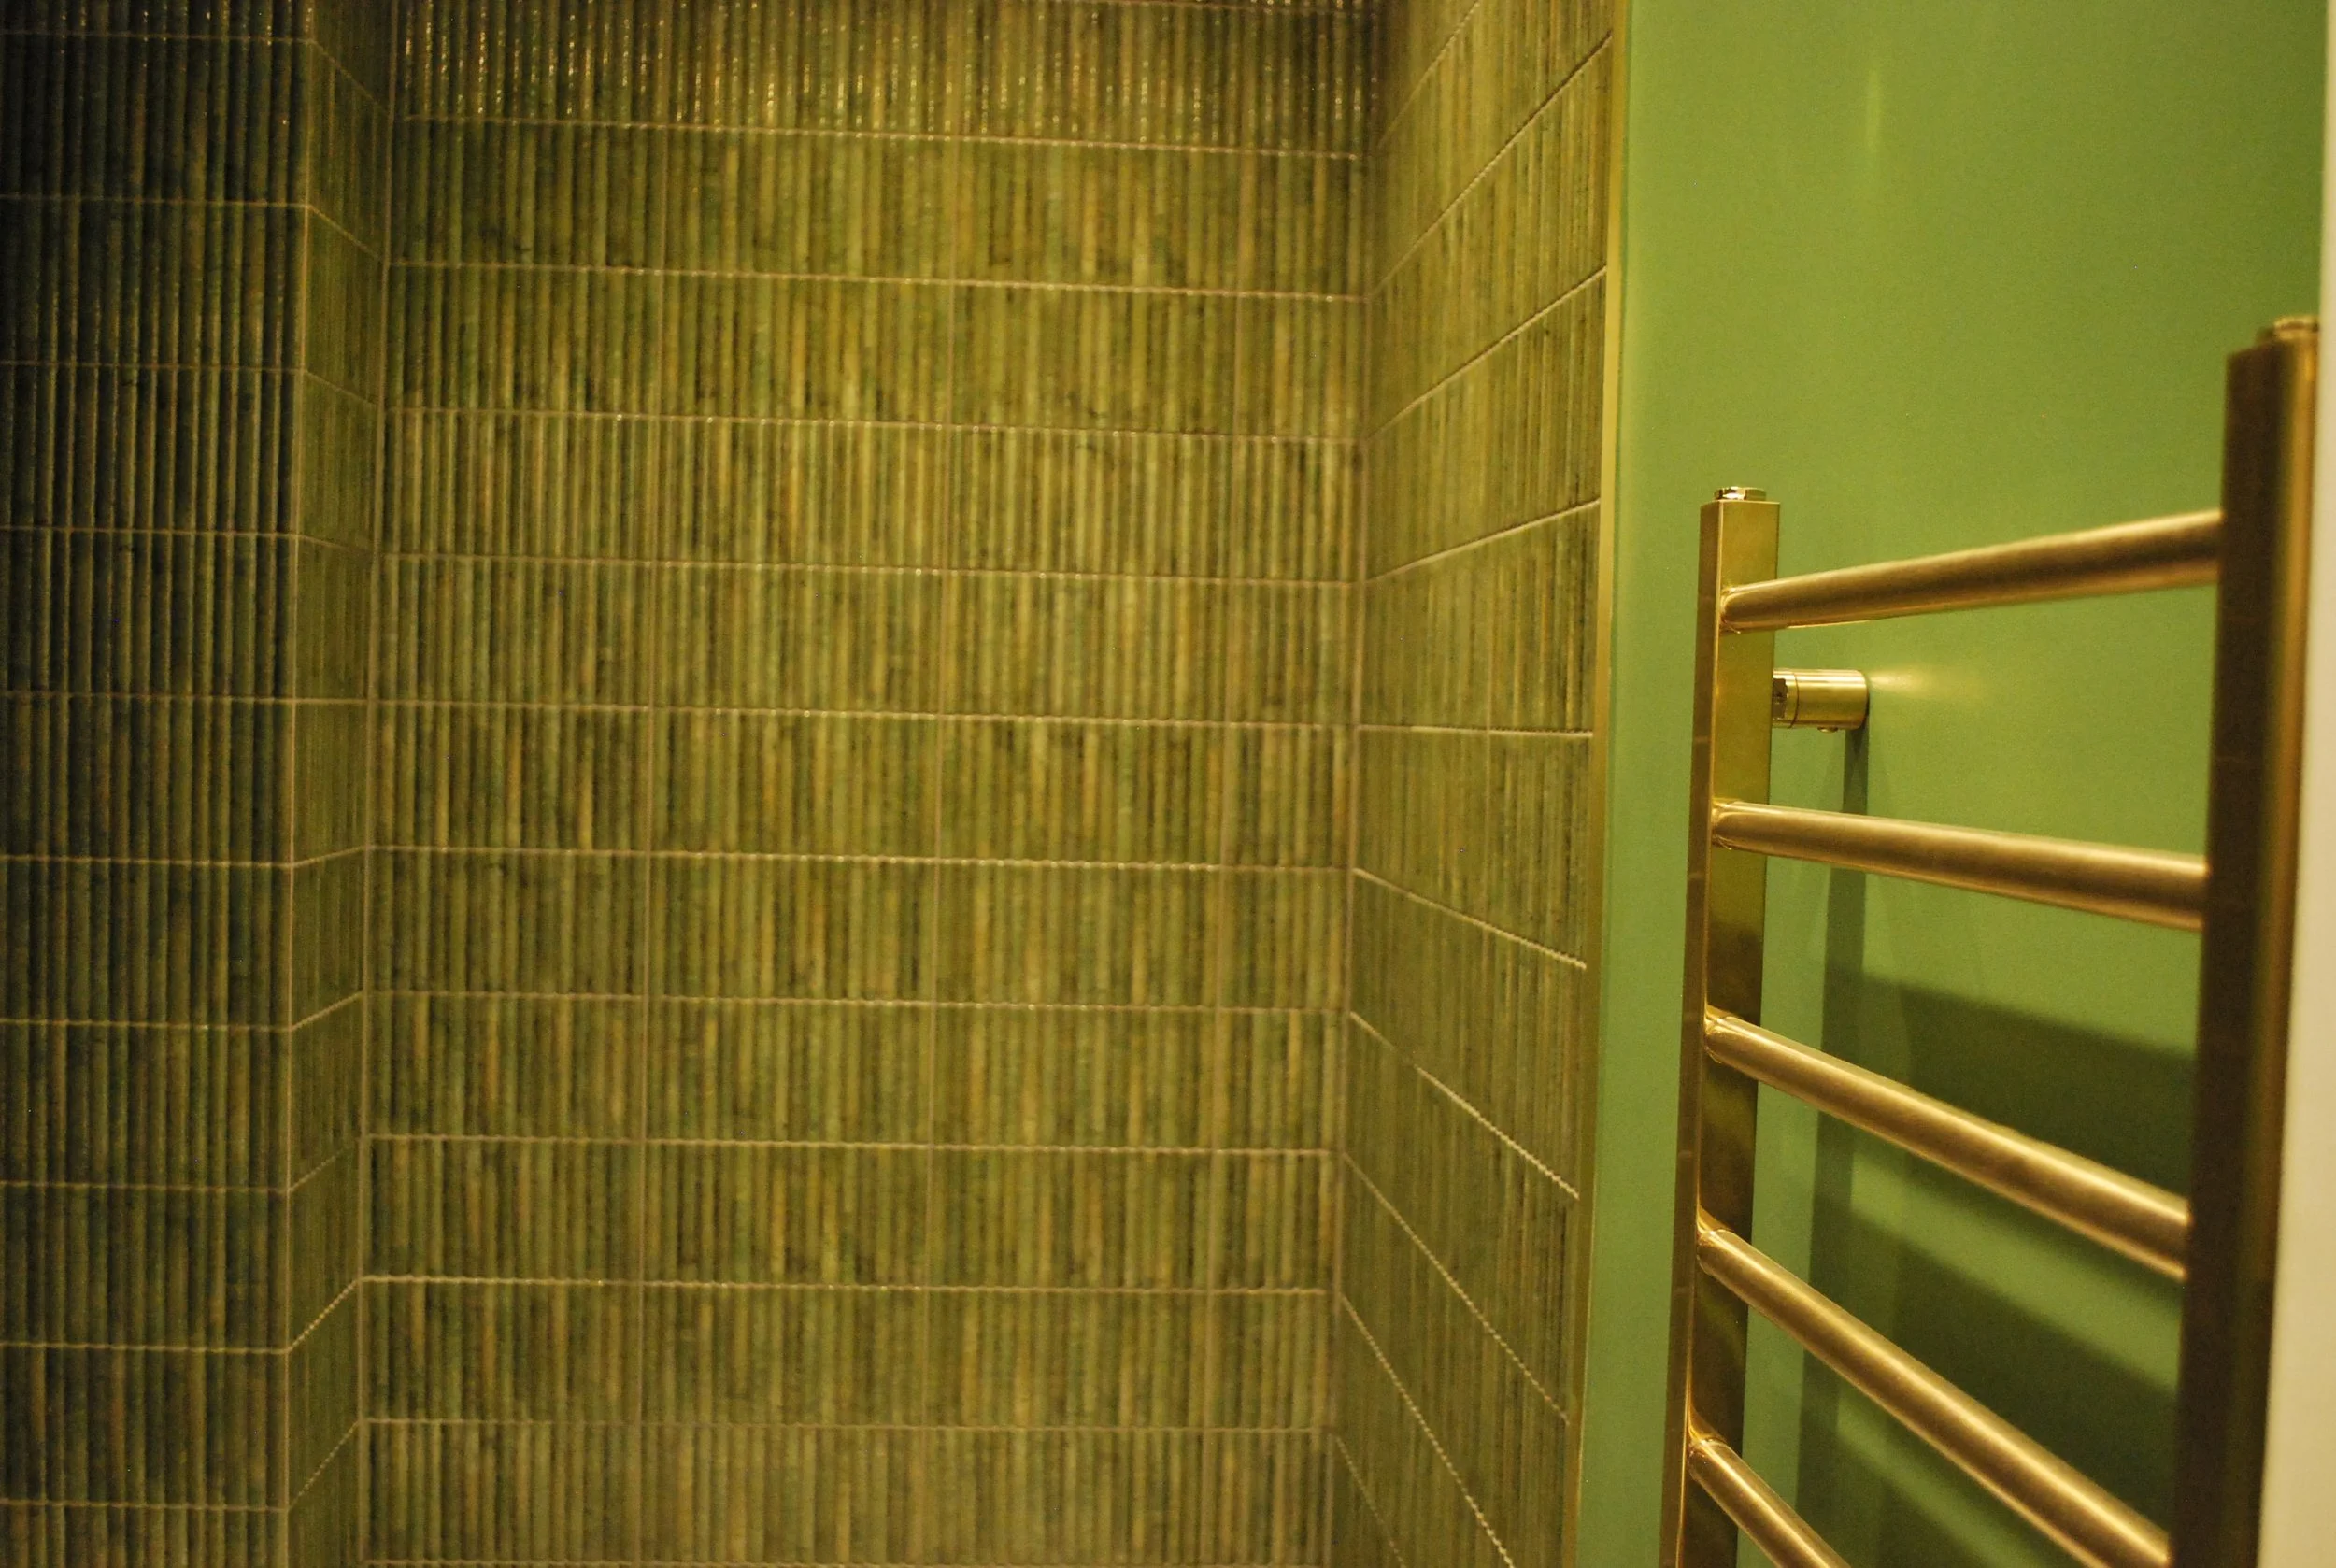
New radiators, towel rails, valves and associated pipework positioned and sized around room use, heat demand and the finished layout.
Hot water and controls
Cylinders, controls and associated components considered against household demand, available space and the existing system arrangement.
Kitchen and bathroom plumbing
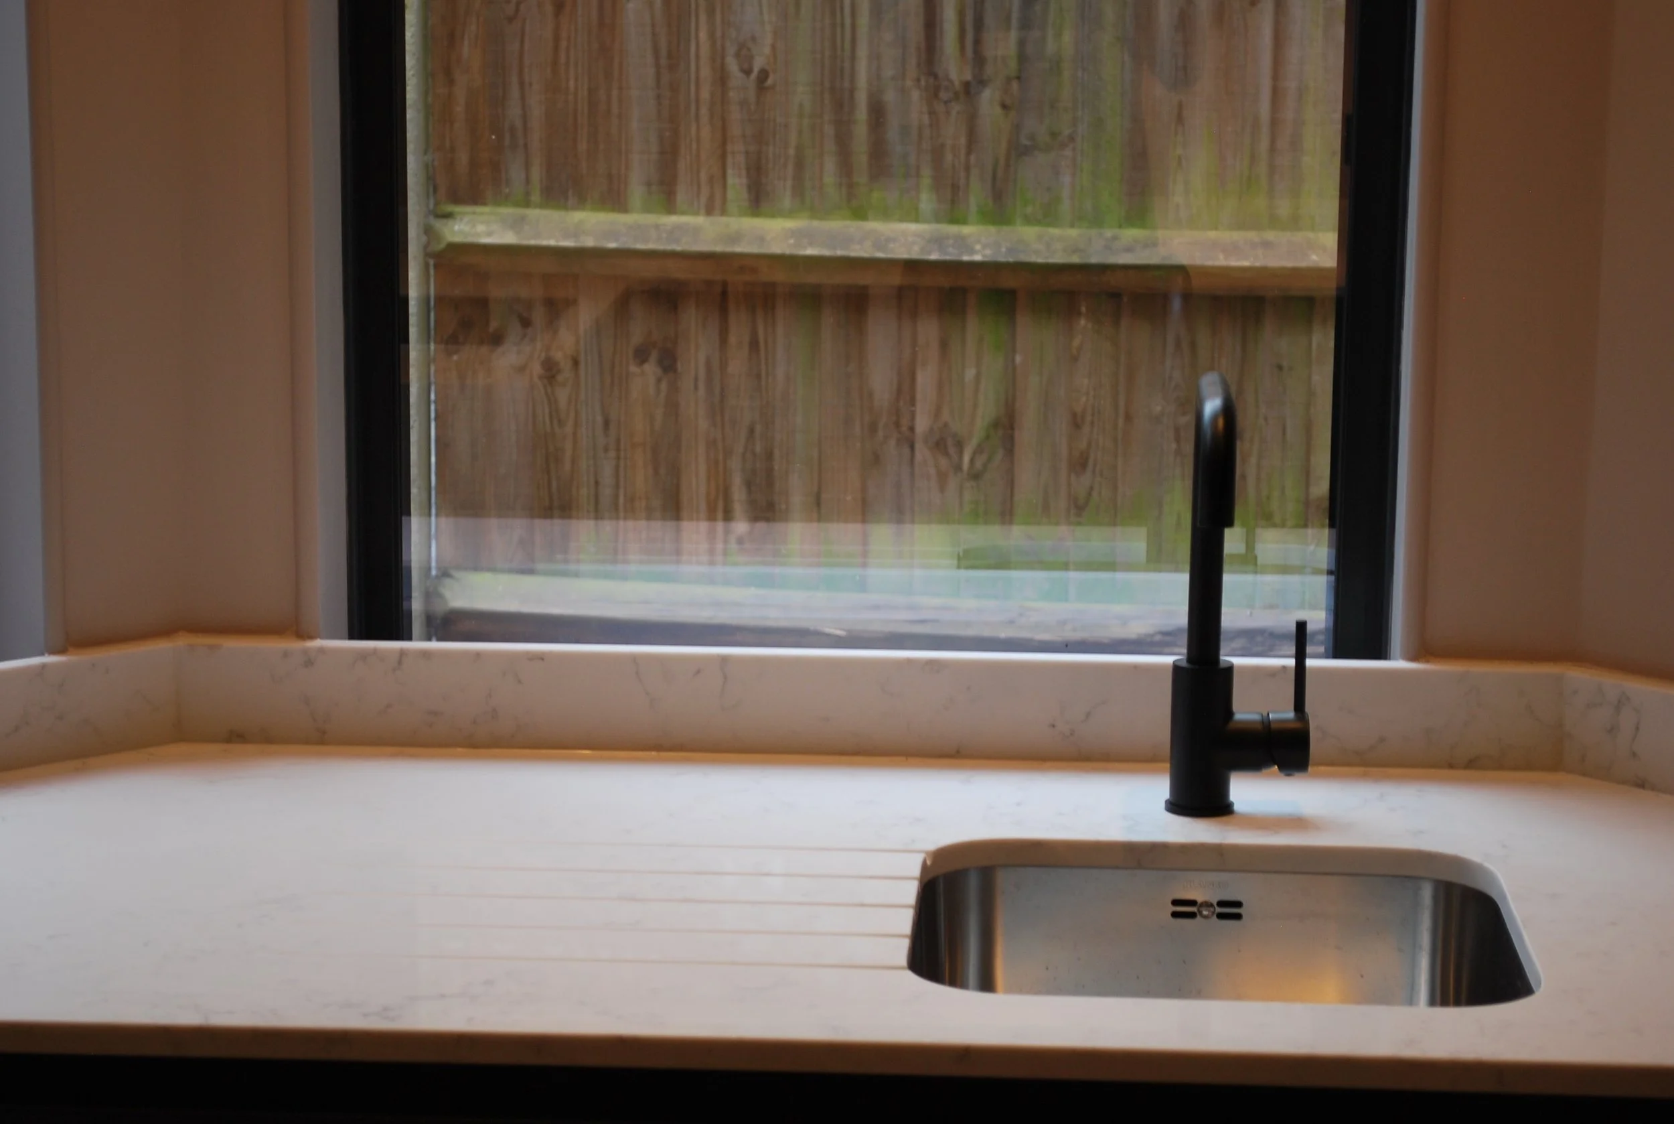
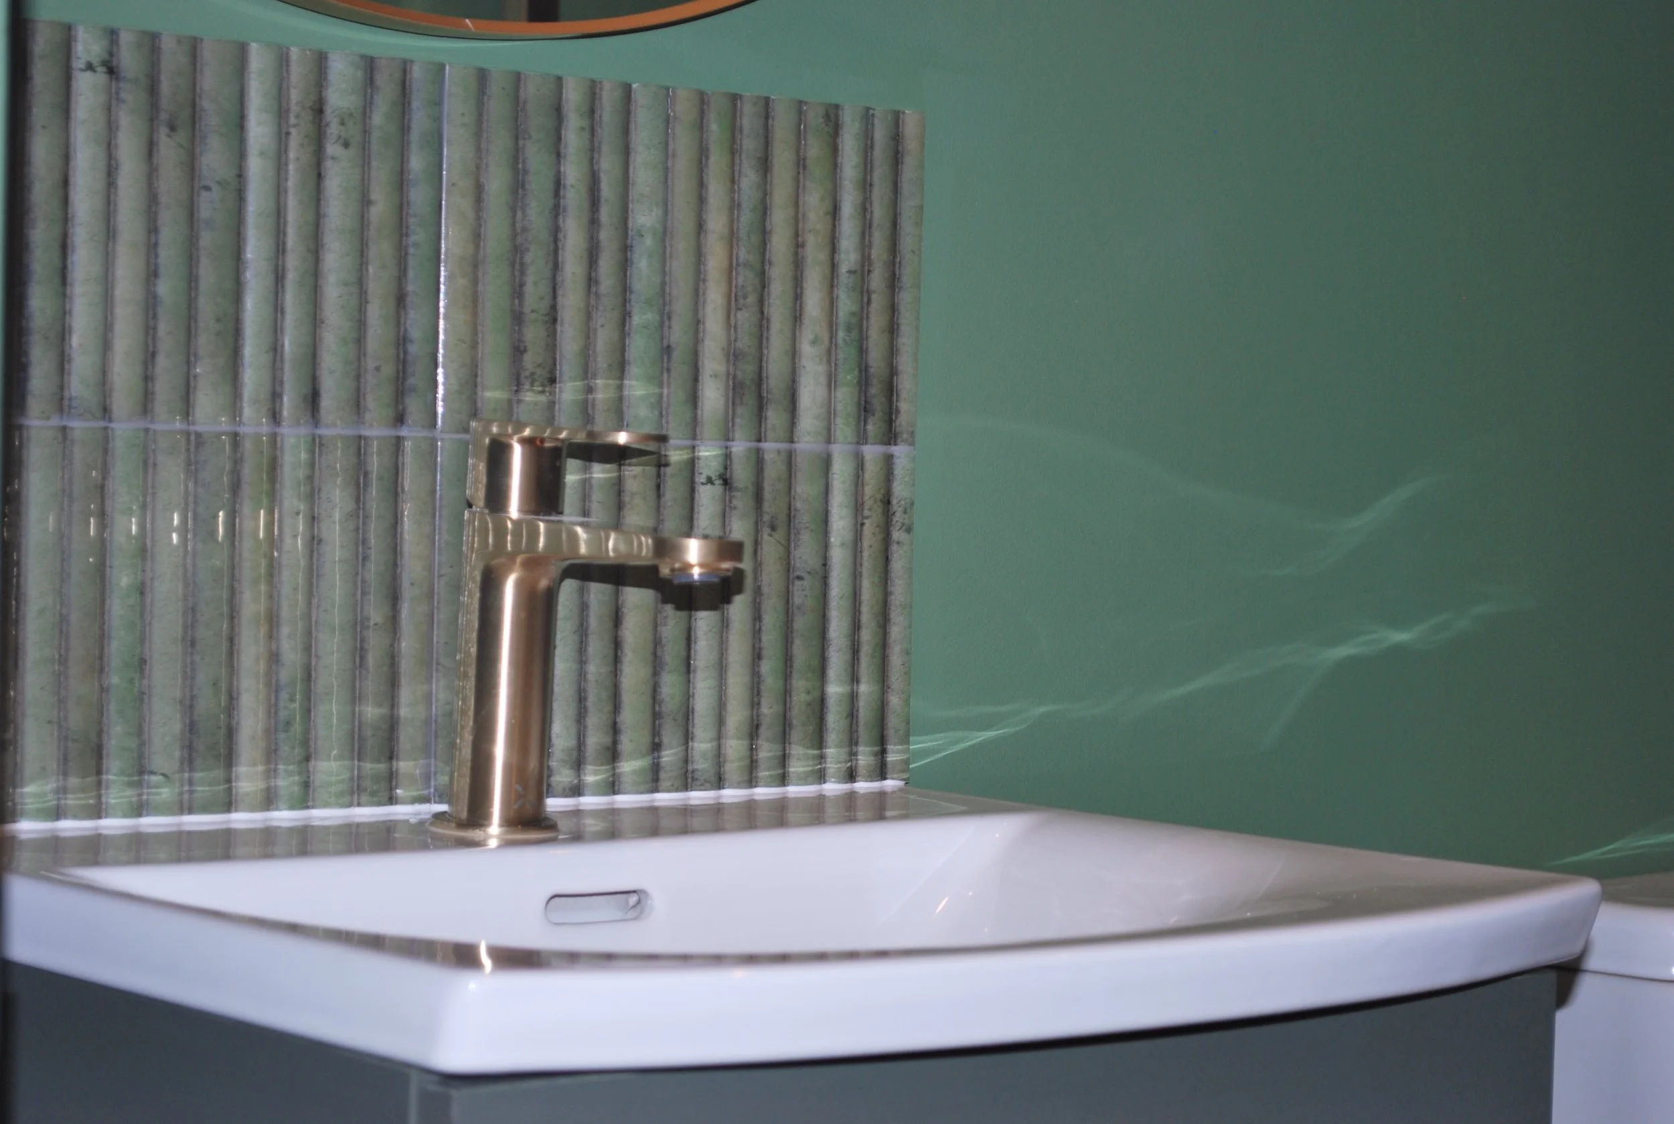
First-fix and final connections for sinks, basins, showers, baths, WCs, appliances and selected sanitaryware.
Leaks, valves and pipework
Investigation and repair of accessible leaks, pipework alterations, isolation valves and service routes required by layout changes.
Waste, drainage and appliances
Internal waste connections, traps and appliance services coordinated with falls, access, cabinetry and the wider drainage arrangement.
Assessment and delivery
A clear route from symptoms and constraints to a tested system
Plumbing and heating work often affects occupied rooms, fitted furniture and finishes. The sequence should be agreed before access is opened or services are isolated.
- 01
Understand the requirement
Review the fault, performance concern, proposed layout or appliance change and the outcome the client needs.
- 02
Assess the existing system
Check the accessible appliance, pipework, controls, pressure, flow, heat distribution and relevant safety considerations.
- 03
Define scope and access
Agree routes, shutdowns, protection, opening-up, making-good responsibilities and any dependencies on other trades.
- 04
Install or repair
Complete the agreed work using components selected for the system, location and intended duty.
- 05
Test and hand over
Check operation, address commissioning requirements and provide the records appropriate to the completed scope.
Completed details
Services integrated into the finished room
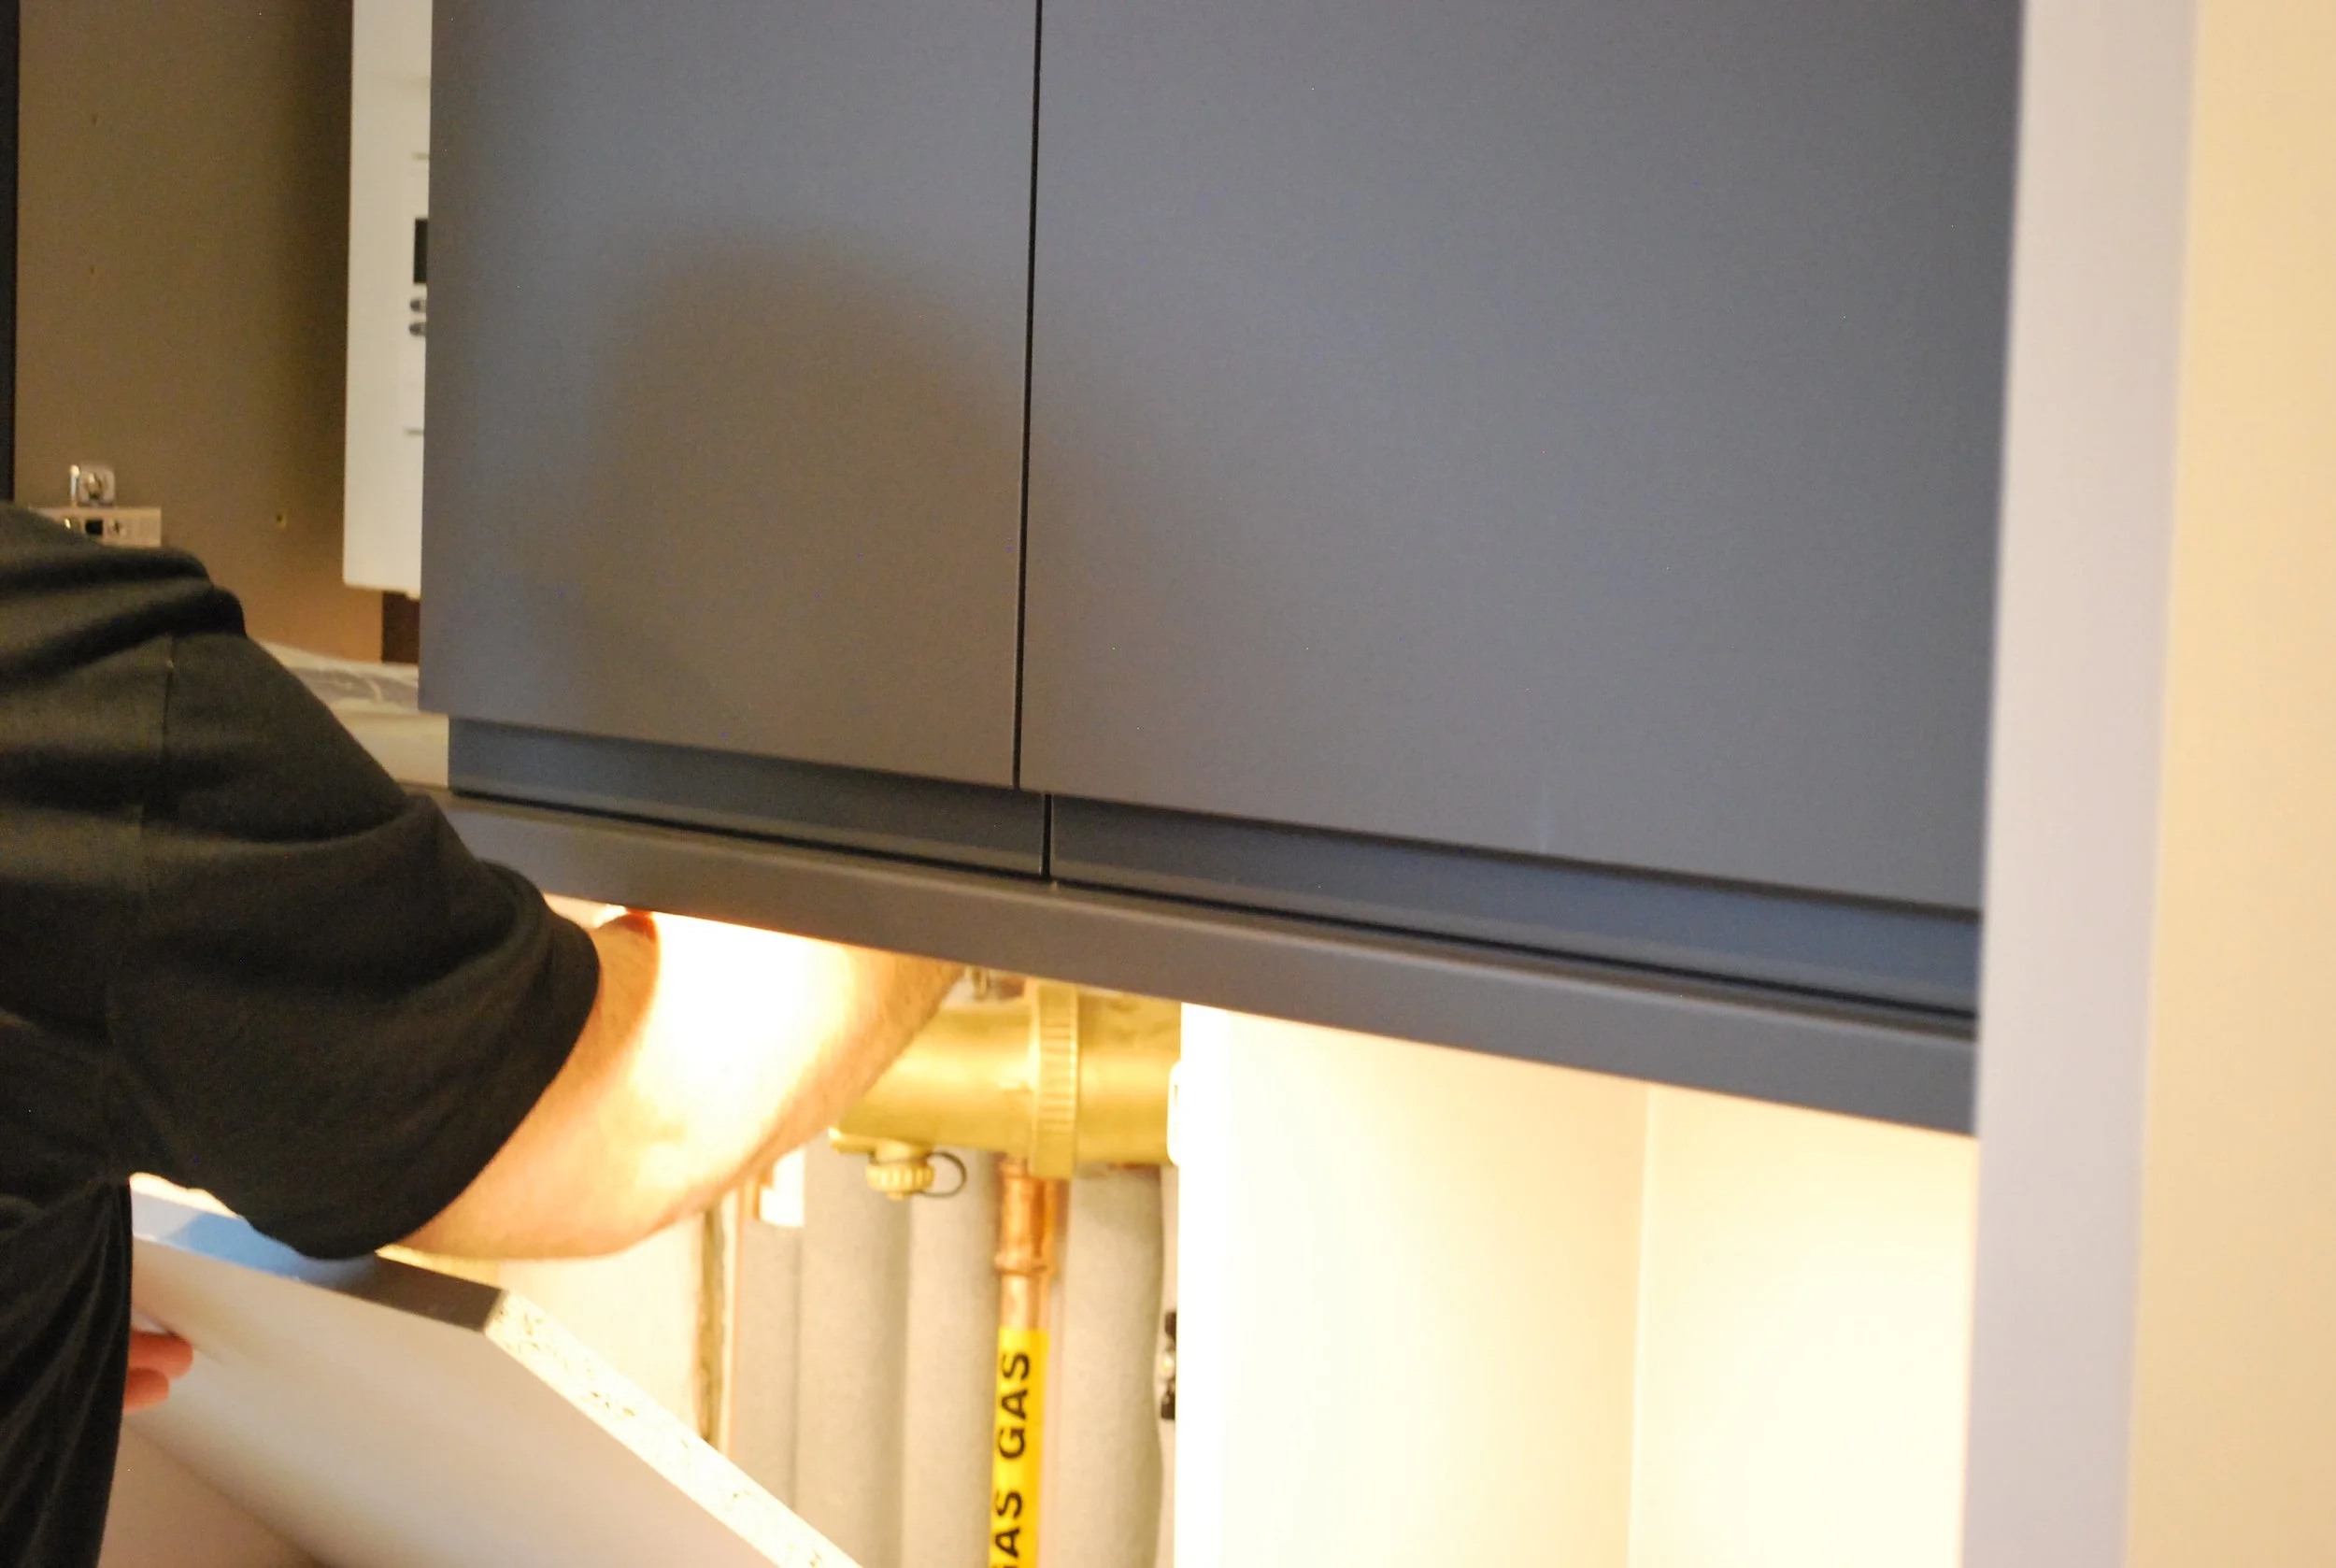
Good plumbing and heating work should remain accessible where maintenance is needed while allowing sanitaryware, joinery and finishes to read as one completed design.

Gas safety and documentation
The paperwork depends on the work actually completed
Gas work, building-regulations notification, commissioning records and landlord safety checks are distinct requirements. They should not be described as one generic certificate.
Relevant Gas Safe registration
Any gas work must be undertaken by an engineer registered and competent for the relevant appliance and category of work.
Annual landlord gas-safety checks
Landlords are responsible for arranging annual checks on supplied gas appliances and flues and for providing the required record to tenants.
Building-regulations compliance
Where notification is required, a registered installer may be able to self-certify through an approved competent-person route or the work may require building-control involvement.
Scope-specific handover
Depending on the work, handover may include commissioning information, appliance documentation, test records, notification evidence or written confirmation of the completed repairs.
The quotation should identify which inspections, certificates, notifications and handover documents are included. A service record, landlord gas-safety record and building-regulations certificate are not interchangeable.
Renovation coordination
Fix service decisions before walls, floors and joinery close
Plumbing and heating often sits behind the visible design. Early decisions reduce unnecessary opening-up, compromised access and late changes.
Appliance and sanitaryware selection
Dimensions, connection positions, pressure requirements and manufacturer clearances affect the first-fix layout.
Pipe routes and structure
Routes must account for joists, walls, fire stopping, acoustic details, falls and the work of other trades.
Joinery and service access
Boilers, valves, traps and isolation points need practical access without undermining the fitted design.
Electrical and control interfaces
Pumps, controls, fans, immersion heaters and appliances may require coordinated electrical provision.
Waterproofing and finishes
Penetrations, outlets and concealed fittings must be coordinated before tiling and decorative finishes are completed.
Testing before closure
Accessible testing at the correct stage reduces the risk of discovering leaks or defects after finishes are complete.
London property considerations
The building can be as important as the appliance
Older housing, converted flats and tightly planned interiors can affect pressure, pipe routes, flues, drainage, access and working hours.
Mixed materials and previous alterations
Older properties may contain legacy pipework, hidden joints and later additions that require investigation before connection or reuse.
Performance at the outlet
Shower, tap and hot-water performance depends on the supply, system type, distribution and simultaneous demand.
Communal and leasehold constraints
Service routes, risers, shutdowns, freeholder requirements and shared systems may affect the scope and programme.
Protection, isolation and making good
Occupied homes require clear planning for service interruptions, floor protection, opening-up and reinstatement.
Cost and programme
What changes the quotation
Reliable pricing depends on the defined scope, not a generic per-room allowance or an assumption that all existing services can be reused.
Diagnosis and extent
A known component replacement is different from fault finding across an uncertain system.
Access and making good
Flooring, tiled areas, fitted furniture and concealed routes influence labour and reinstatement.
Equipment specification
Appliance, cylinder, radiator, valve, control and sanitaryware selections affect supply and installation.
System condition
Corrosion, contamination, poor circulation or incompatible legacy components may require additional work.
Shutdowns and commissioning
Drain-down, refill, flushing, balancing, testing and occupied-property constraints affect the programme.
Notification and coordination
Building-control requirements, gas documentation and dependencies on other trades should be allowed for from the outset.
Frequently asked questions
Practical answers before work begins
The site assessment and written quotation remain the controlling documents for the final scope.
Discuss your propertyDoes a faulty or old boiler always need replacing?
No. The decision should follow diagnosis of the appliance, controls, system condition, parts availability, performance, safety and compatibility with the property's needs. Repair may be appropriate in some cases; replacement may be justified in others.
Are gas works completed by a Gas Safe registered engineer?
Yes. Where the agreed scope includes gas work, it must be undertaken by an engineer who is Gas Safe registered and qualified for the relevant category of work.
Can plumbing and heating be included within a renovation?
Yes. Coordinating the services with kitchens, bathrooms, joinery, electrical work and finishes is often the most efficient route, particularly where walls and floors are already being opened.
Do you provide a 24-hour emergency service?
The service is not advertised as a guaranteed 24-hour call-out operation. Urgent availability should be confirmed directly when you contact ZSS UK.
What documents will I receive after the work?
That depends on the scope. The quotation should identify any commissioning information, appliance documentation, gas-safety record, building-regulations notification or other completion record included.
How is plumbing and heating work priced?
Pricing is based on the defined repair or installation, equipment selection, access, opening-up, existing system condition, testing, commissioning, making good and coordination with other trades.
Plan the work properly
Request a plumbing and heating assessment
Share the property address, the issue or proposed work, relevant photographs and any known appliance or system details. ZSS UK can then confirm the appropriate next step.