
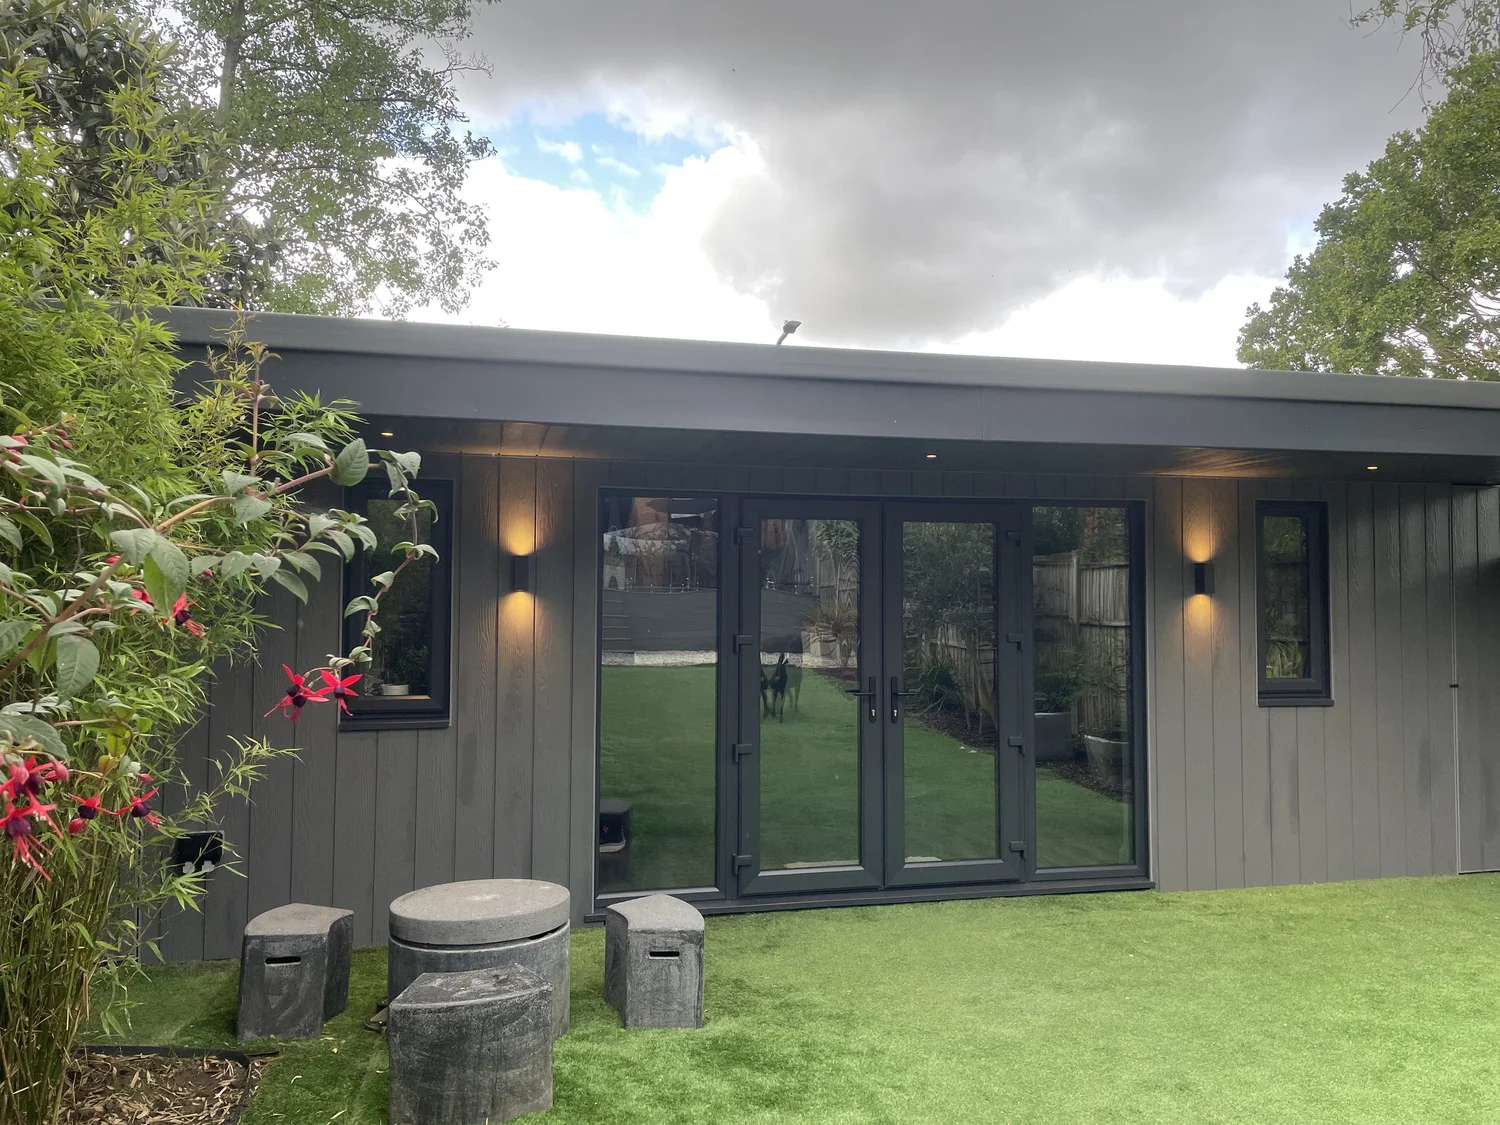
Garden rooms, patios and coordinated external works across London - Established 2000
Garden Studios and Landscaping in London
Bespoke garden studios and practical landscaping planned around how the space will be used, the ground, access, boundaries, drainage and its connection to the home.
Use
Office, studio, gym, hobby room or a wider garden improvement.
Site
Access, levels, boundaries, trees, drainage and existing services.
Coordination
Building, external works, utilities and finishes developed as one scope.
Answer first
The building and the landscape should be planned as one project
A garden studio can change paths, levels, drainage, privacy and the way the garden connects to the house. Defining those relationships before construction helps avoid awkward thresholds, duplicated groundwork and services added as an afterthought.
- Garden studios and rooms
- Patios and hard landscaping
- Levels, access and drainage
- Power, lighting and water coordination
Garden rooms and studios
A useful room starts with a clear brief, not a standard shell
The room layout, glazing, insulation, internal finish and services should respond to the intended use, available space, orientation and the relationship with neighbouring properties.
Home offices and studios
Layouts can be developed for focused work, creative use, exercise or hobbies, with furniture, storage and circulation considered from the outset.
Envelope and internal finish
Roof, walls, floor build-up, glazing, ventilation and finishes are specified around comfort, appearance and the proposed pattern of use.
Power, lighting and data
Socket positions, task lighting, external lighting, controls and data routes can be coordinated, with regulated work completed by appropriately qualified personnel.
Thresholds and garden access
Door levels, steps, paths and external surfaces are planned together so the room remains practical in wet weather and easy to reach.
Heating and water options
Where the brief includes heating, a sink or other services, routes and compliance requirements are reviewed before the structure and finishes are fixed.
Planning-led design
Height, position, boundary relationships and intended use are considered early so the design follows the appropriate planning and building-control route.

Landscaping and external construction
Outdoor spaces shaped around movement, levels and maintenance
The visible finish is only one part of the work. Falls, drainage, sub-bases, edge restraint, junctions and access all affect how the garden performs after completion.
Patios, paving and terraces
Material selection, laying pattern, falls and junctions developed around the building and garden levels.
Paths and side access
Practical circulation for everyday use, bins, bicycles, maintenance and movement between front and rear.
Fencing and boundaries
Replacement or coordinated boundary work considered alongside levels, privacy and neighbouring structures.
Lawns and planting zones
Soft-landscape areas integrated with patios, paths, drainage and the wider construction sequence.
Below the finished surface
Groundwork and drainage determine whether the finish lasts
The correct build-up depends on levels, soil, existing structures, access, loading, water movement and the products selected for the finished scheme.
- 01
Survey the site
Record access, levels, boundaries, trees, existing services and how water currently moves through the garden.
- 02
Resolve levels and falls
Set thresholds, steps and surface falls before foundations, sub-bases and drainage routes are finalised.
- 03
Define the base
Foundation and pavement build-ups are selected for the structure, ground and intended loading rather than assumed from appearance alone.
- 04
Coordinate services
Power, lighting, data, water and drainage routes are planned before surfaces are closed and planted areas completed.
- 05
Install the finish
Paving, paths, fencing, lawn and planting zones are completed against agreed details and material choices.
- 06
Check and hand over
Final levels, drainage performance, access, controls and the agreed completion information are reviewed.
Planning and compliance
Permission depends on the proposal and the property
Permitted development is not a blanket approval for every garden building. The intended use, dimensions, position and property constraints need to be checked against the current rules.
Permitted development is conditional
Size, height, position, boundary proximity, curtilage coverage, designated land, listed status and local restrictions can affect whether a planning application is required.
Incidental use is different from a separate dwelling
A home office or hobby room connected to the main household is not the same as self-contained living accommodation, regular sleeping use or an independent commercial unit.
Exemptions should be verified, not assumed
Floor area, construction, boundary position, sleeping use and installed services can affect whether building-regulations approval or specific technical provisions apply.
Boundaries, leases and neighbouring work matter
Party-wall procedures, freeholder consent, conservation controls, trees, sewers and rights of access may need separate review depending on the site and scope.
Formal planning and building-control decisions rest with the relevant authority or appointed professional. The project scope should identify what checks, applications and supporting information are included.
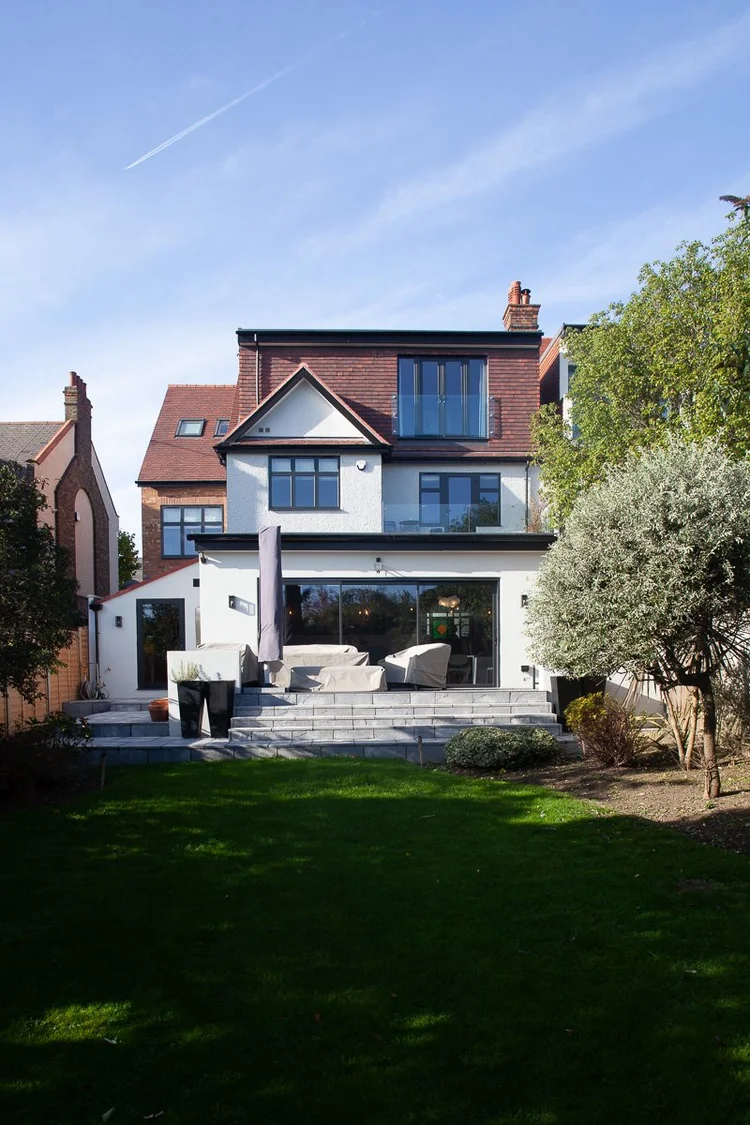
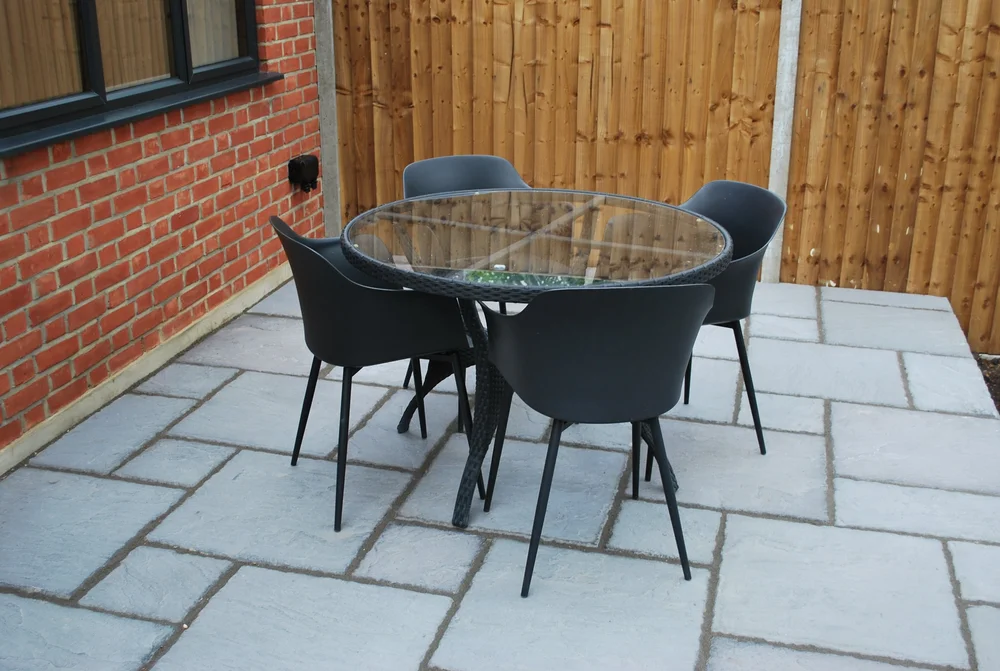
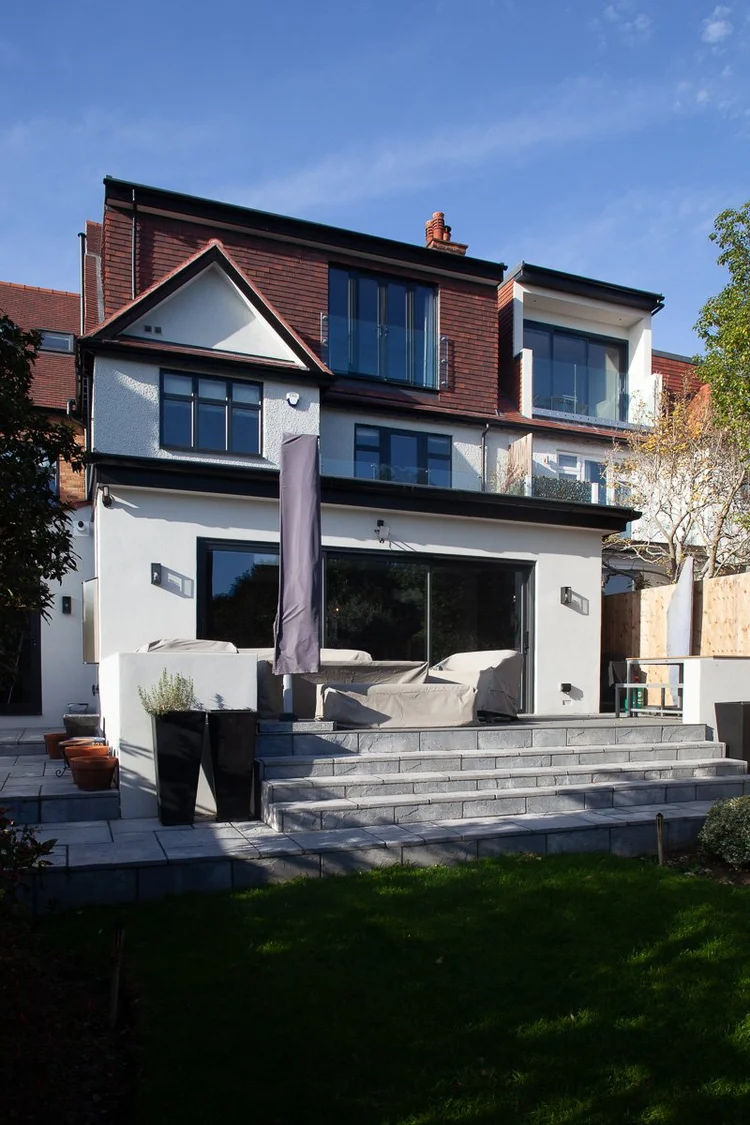
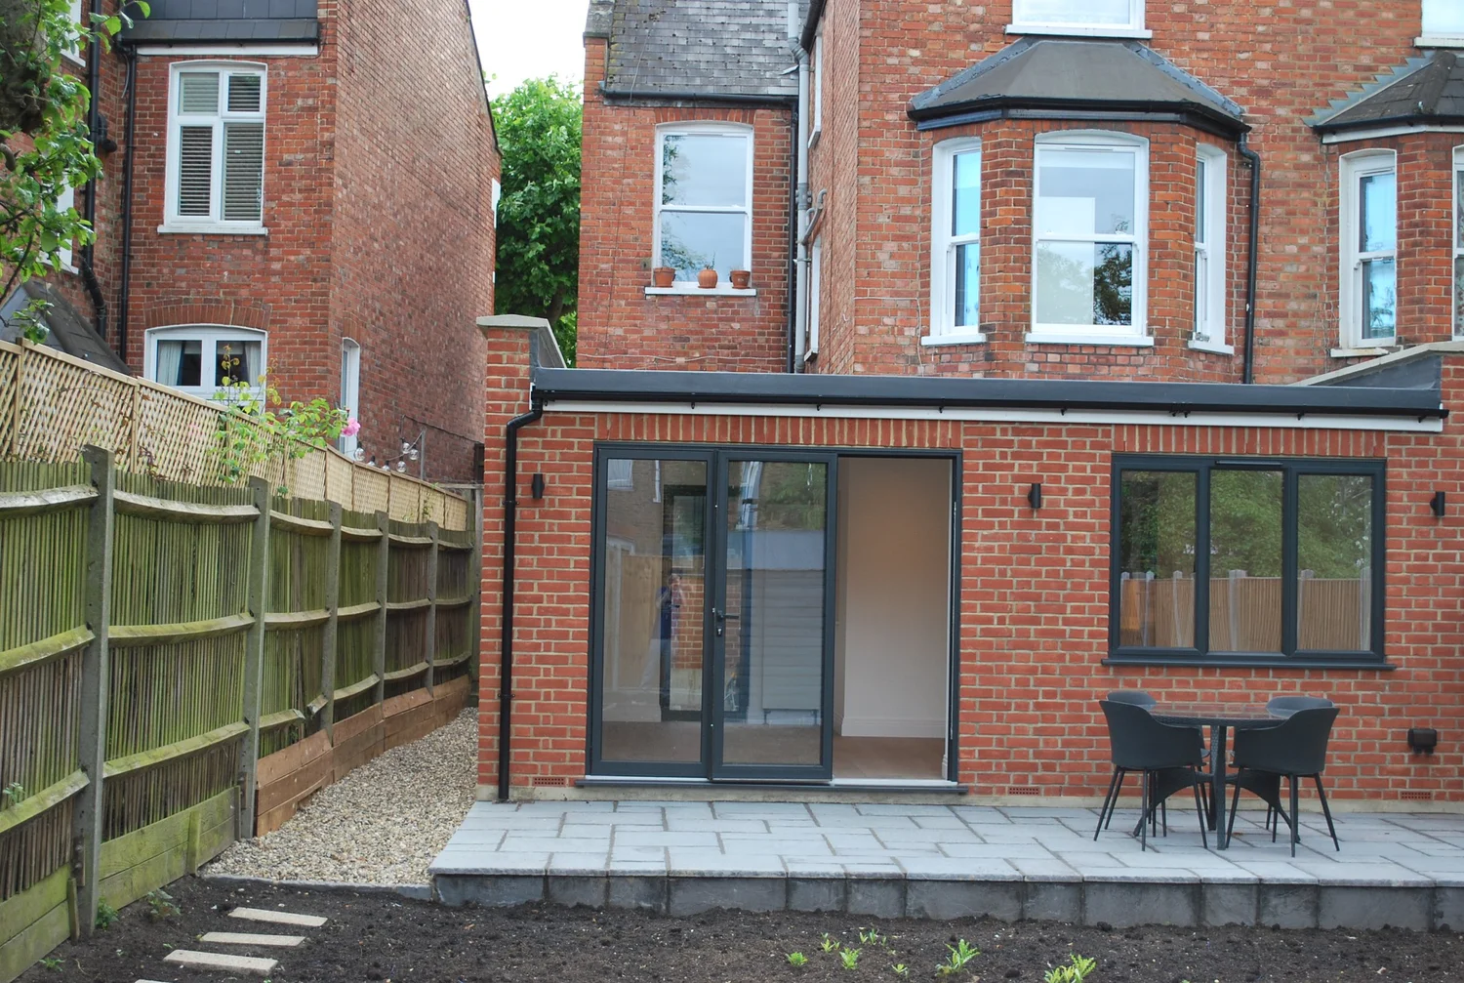
Completed outdoor work
Transitions from house to garden
These project photographs show patios, lawn, steps, boundary treatment and side access integrated with completed rear alterations.
Project sequence
From intended use to completed external space
The programme is developed after the site, permissions, specification and trade dependencies are understood. No single duration applies to every garden project.
- 01
Brief and priorities
Define the intended room use, garden functions, required services, finish level and budget priorities.
- 02
Site assessment
Review access, dimensions, levels, boundaries, drainage, trees, services and visible ground constraints.
- 03
Design and approvals route
Develop the layout and identify planning, building-control, structural or property approvals relevant to the proposal.
- 04
Groundwork and structure
Complete excavation, bases, drainage, structural work and concealed service routes in the agreed sequence.
- 05
Envelope, services and landscape
Coordinate the garden building, electrical or plumbing work, patios, paths, fencing and soft-landscape areas.
- 06
Finishes and handover
Complete decoration, fittings, external finishes, testing and the agreed project information.
Cost and programme
What changes the quotation
A reliable price follows a defined brief and site assessment. Garden buildings and external works can vary significantly even when the visible footprint appears similar.
Building size and specification
Floor area, glazing, insulation, roof form, internal finish, fitted storage and the number of rooms or zones.
Ground and access
Excavation, foundations, levels, drainage, soil removal, restricted access and protection through the house.
External materials
Paving type, laying pattern, steps, fencing, edge details, lawn, planting preparation and external lighting.
Services and approvals
Electrical capacity, data, water, heating, drainage, surveys, drawings, applications and professional input.
Frequently asked questions
Garden studio and landscaping questions
Early checks are particularly important where the building is close to a boundary, intended for regular sleeping use or requires substantial utility connections.
Do garden studios always need planning permission?
No. Some outbuildings may fall within permitted development rights, but that depends on the building size, height, position, boundary proximity, total development within the curtilage, intended use and any restrictions affecting the property. The route should be checked before work starts.
Do building regulations apply to garden rooms?
They can. Some small detached buildings may be exempt in limited circumstances, but floor area, construction, boundary position and intended use all matter. Sleeping accommodation, larger structures and certain service installations can change the requirements.
Can a garden room be used as guest accommodation?
That should not be assumed. Occasional ancillary use, regular sleeping use and a separate self-contained unit are treated differently. Planning, building regulations, fire safety, drainage and utility requirements should be reviewed against the intended use.
Can the garden studio and landscaping be completed as one project?
Yes. Coordinating the building position, thresholds, levels, paths, patios, drainage, lighting and planting areas can produce a more coherent result and reduce avoidable rework between trades.
What site conditions are checked before the scope is fixed?
The assessment can include access, levels, drainage routes, existing services, trees and roots, boundaries, neighbouring structures, ground condition and how materials and waste can move through the property.
How are cost and programme confirmed?
They are confirmed after the brief and site conditions are understood. Building size, specification, foundations, access, external works, service connections, permissions, selected materials and seasonal conditions can all affect the final quotation and programme.
Discuss your site
Plan the studio, access and garden as one coordinated scope
Send the property address, photographs, approximate dimensions and how you want to use the space. ZSS UK can then advise on the next survey and quotation stage.