
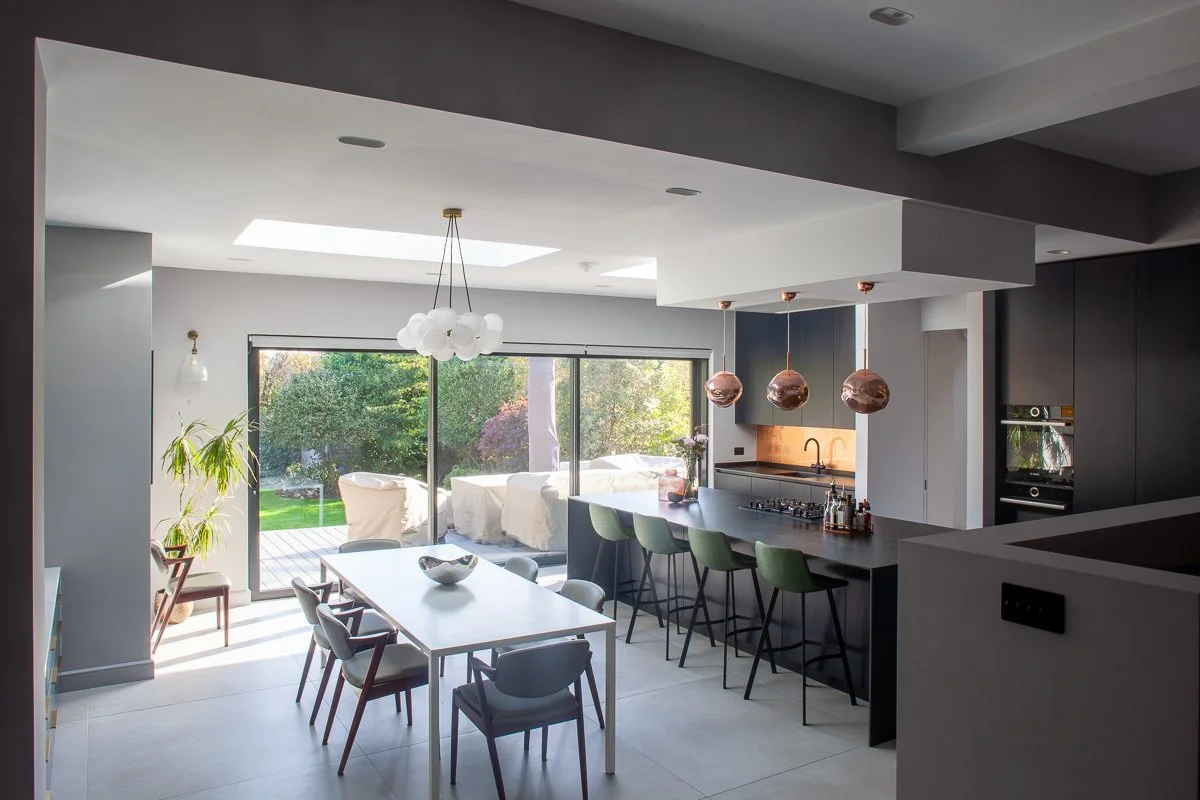
London kitchen and bathroom contractors · Established 2000
Kitchen & Bathroom Renovations in London
Coordinated room renovations bringing cabinetry, sanitaryware, plumbing, electrics, ventilation, tiling and finishes together around one clearly defined scope.
Positions, dimensions and interfaces checked before installation starts.
Plumbing, drainage, electrics, heating and ventilation sequenced together.
Substrates, waterproofing, surfaces and fitted items treated as one system.
Completion review, testing and outstanding details recorded clearly.
One room, many connected decisions
A strong finish starts behind the visible surfaces
ZSS UK Ltd renovates kitchens and bathrooms as complete working spaces—not as isolated fitting tasks. The agreed scope can include preparation, layout alterations, building services, installation, tiling, decoration and final checks.
- Full-room or carefully phased refurbishment
- Client-supplied or agreed supply-route products
- Regulated work allocated to appropriately qualified personnel
Kitchen renovation
Plan the working room before fitting the furniture
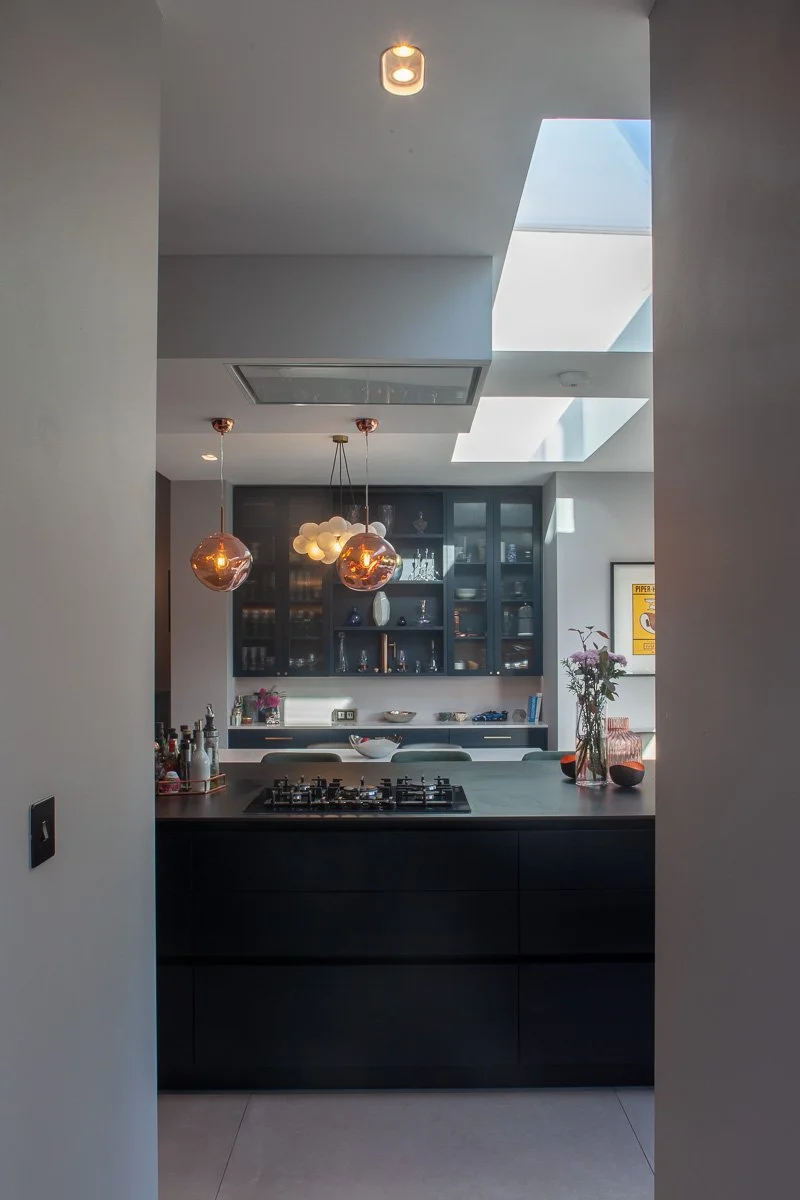
Cabinetry, appliances, worktops, lighting and services need to agree with one another dimensionally and operationally. Early coordination helps prevent late changes at the most expensive stage.
- 01
Layout and dimensions
Check circulation, doors, drawers, appliance clearances and the relationship with windows and structural openings.
- 02
Cabinetry and worktops
Coordinate finished levels, templating, end panels, service voids, joints and vulnerable edges.
- 03
Appliances and extraction
Confirm power, ventilation, water and waste requirements against the selected models before closing walls or floors.
- 04
Lighting and controls
Combine task, ambient and feature lighting with accessible switching and suitable circuit provision.
Bathroom, en-suite and WC renovation
Make water management part of the design
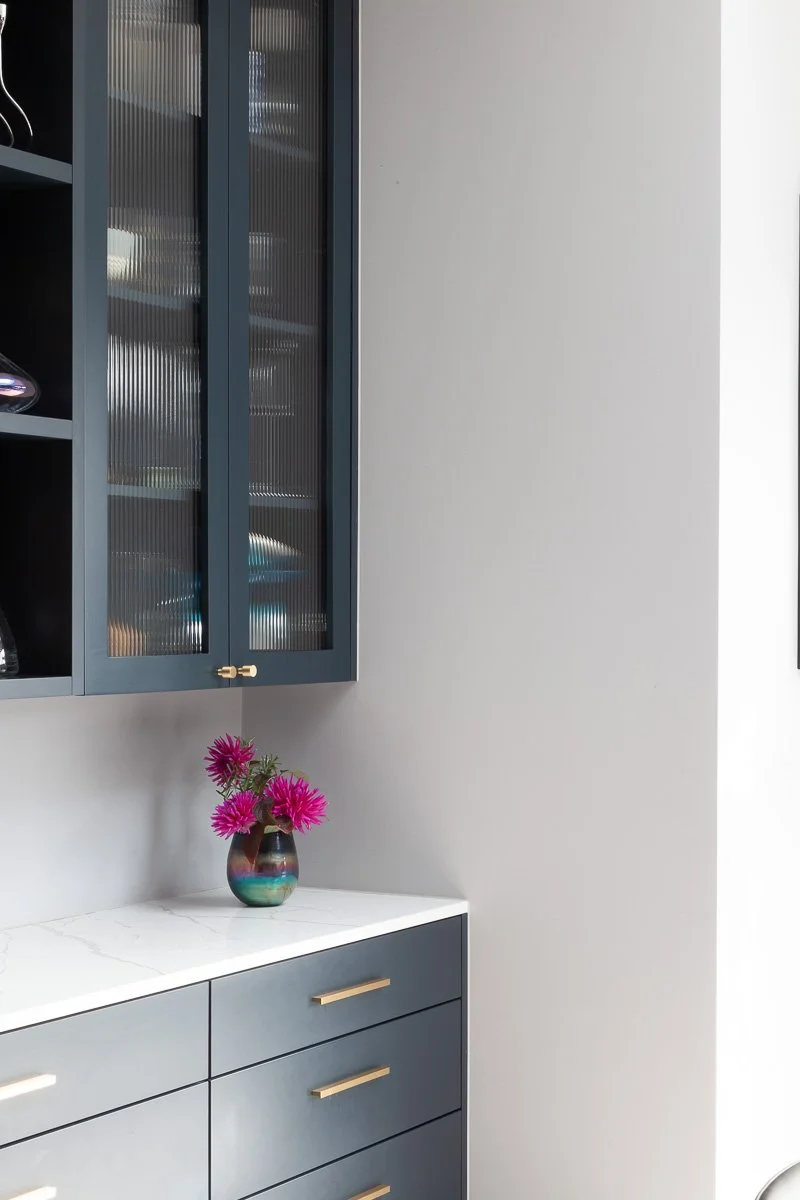
A bathroom must look finished, drain correctly, ventilate effectively and remain maintainable. The visible choices work only when the substrate, waterproofing, pipework, falls and access have been resolved.
Sanitaryware positions, door swings, circulation and practical access.
Substrate preparation, waterproofing method, falls, joints and penetrations.
Ventilation, heating, towel rails, lighting and storage.
Isolation, traps, valves, concealed components and removable access.
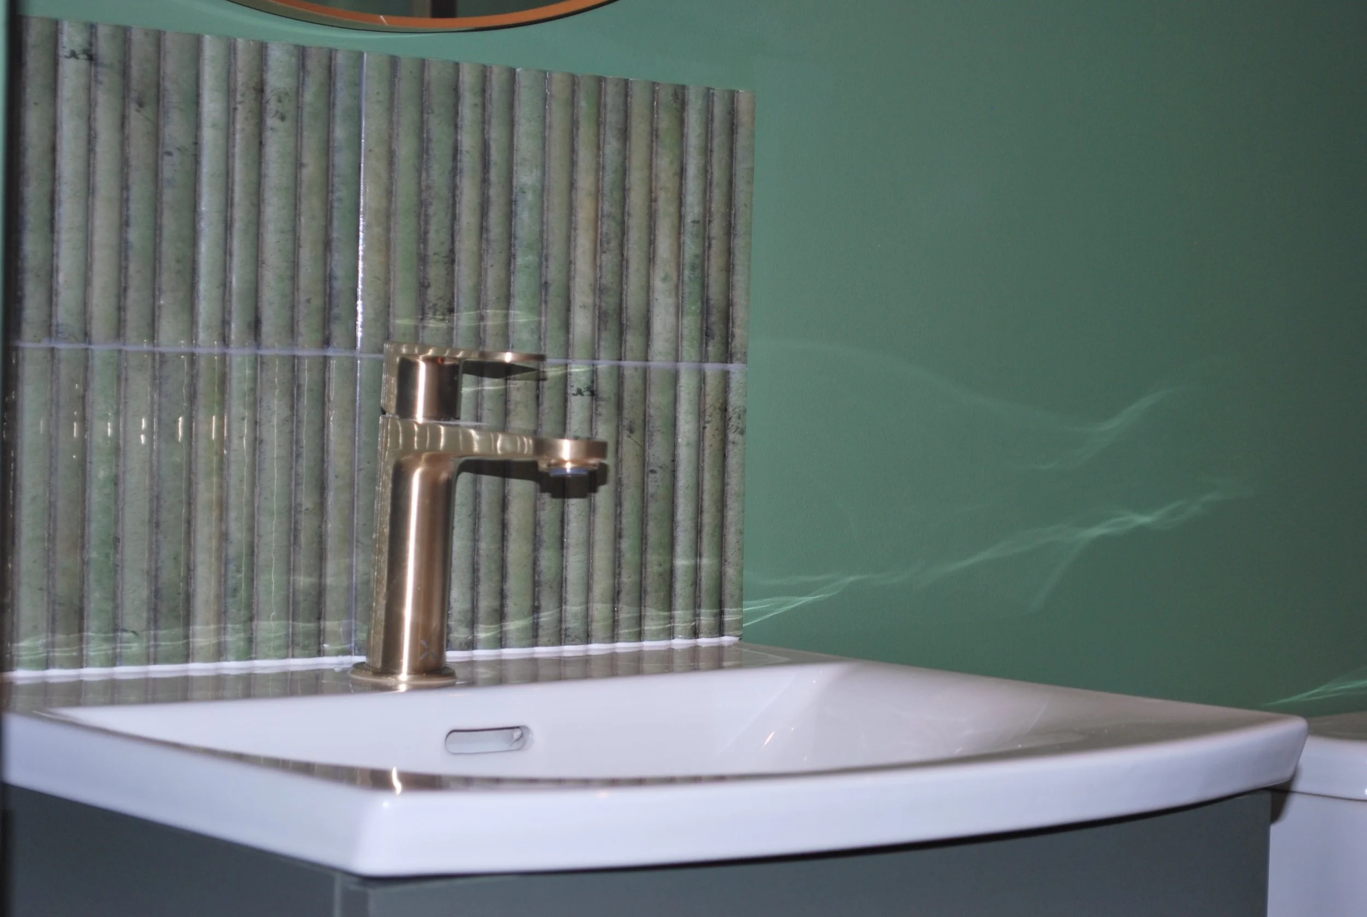
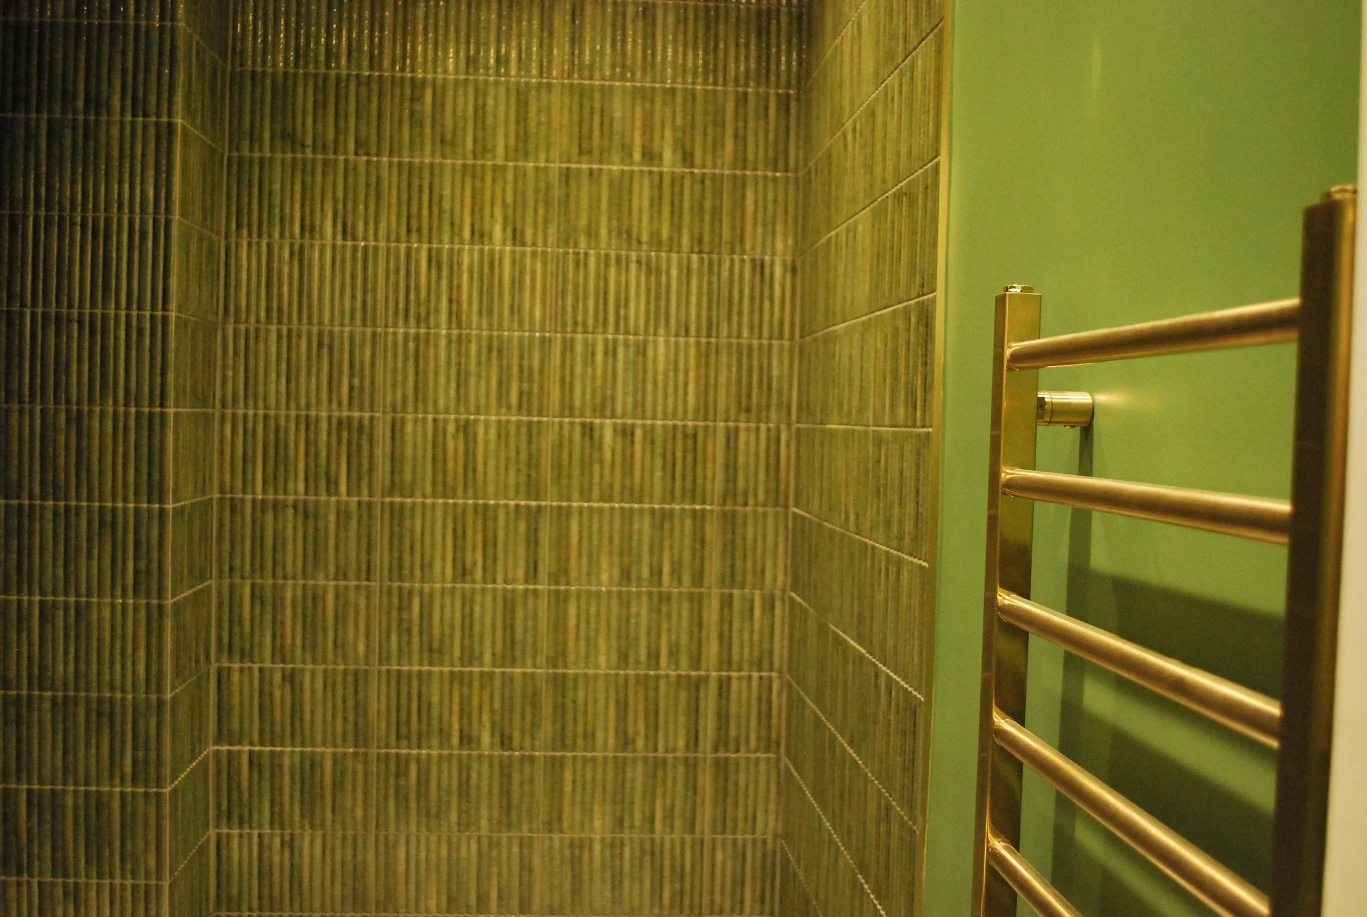
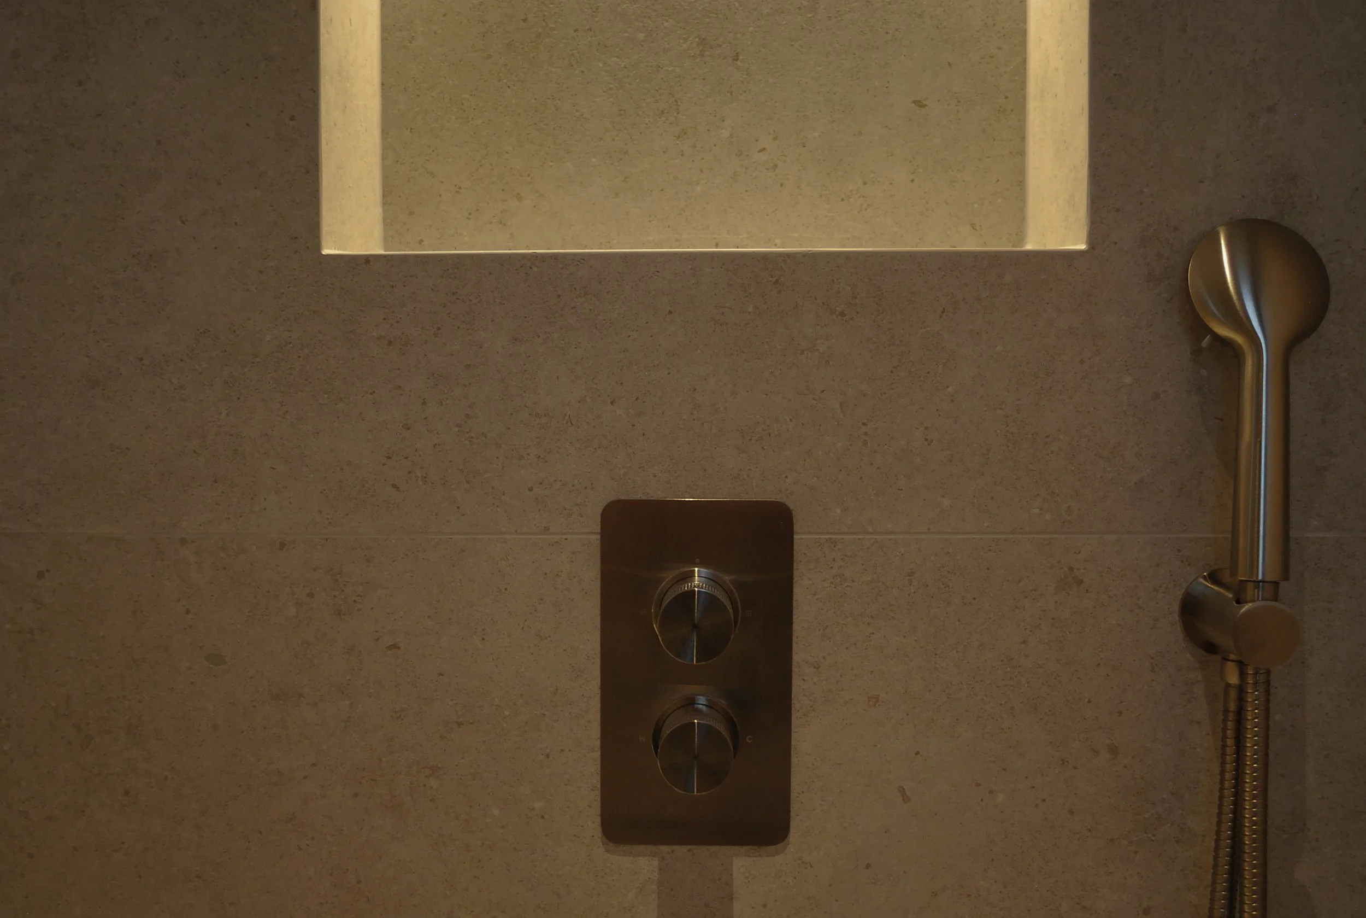
Technical coordination
Six workstreams that must meet cleanly
The exact requirement depends on the room and selected products. These checks are coordinated around the approved scope rather than treated as separate afterthoughts.
Cabinetry and fit-out
Set-out, service voids, finished levels, scribing, panels, hardware and appliance integration.
Plumbing and drainage
Supplies, wastes, falls, isolation, traps, hot-water demand and access for future maintenance.
Electrical provision
Circuits, appliance loads, accessories, lighting, controls and bathroom-zone requirements where applicable.
Ventilation
Extraction route, fan or hood performance, replacement air and controls suited to the room arrangement.
Waterproofing and tiling
Suitable backgrounds, preparation, tanking where required, falls, movement joints, sealing and finish alignment.
Heating and comfort
Radiators, towel rails, underfloor systems and controls coordinated with wall space, finishes and furniture.
Renovating London homes
The room sits inside a real building
Access, existing fabric and building management can shape the method as much as the selected finish.
Unknown fabric and ageing services
Allow for investigation where walls, floors, pipework or wiring cannot be confirmed before opening up.
Lease, access and common parts
Check permitted working hours, landlord or managing-agent requirements, protection and delivery routes.
Safe phasing and temporary facilities
Plan dust control, service interruptions, usable rooms and practical separation from the work area.
Procurement and waste movement
Confirm item sizes, stair and lift constraints, loading arrangements and removal routes before ordering.
Decision-led delivery
Approve each checkpoint before the next layer closes it in
This is not a fixed-duration promise. It is the sequence of decisions and checks that protects the finished room.
- 01Scope locked
Survey, layout and responsibility review
Confirm what remains, what moves, what is supplied and what information is still outstanding.
- 02First fix checked
Services positioned against the actual products
Verify pipework, wastes, electrical points, extraction and supports before closing backgrounds.
- 03Finishes released
Substrates, set-out and interfaces approved
Review waterproofing, tiling lines, worktop templating, cabinetry levels and junction details.
- 04Room completed
Testing, snagging and handover
Check operation, visible finish, seals, controls, documentation and agreed outstanding items.
Cost and programme factors
What changes the quotation and delivery period?
Reliable figures come from the actual room, selected products and agreed responsibility split—not from a generic week range.
Extent of strip-out
Whether finishes only are changing or the room is being returned to structure.
Layout alterations
Moving drainage, water, appliances, sanitaryware, walls or door openings.
Product lead times
Cabinetry, worktops, brassware, appliances, tiles and specialist items.
Existing condition
Substrate repairs, moisture, uneven surfaces and concealed service issues.
Access and occupancy
Working hours, protection, lifts, stairs, parking, waste routes and phased use.
Finish complexity
Large-format materials, detailed patterns, bespoke joinery and multiple interfaces.
Frequently asked questions
Before you request a quotation
Send the property postcode, photographs, the intended layout, available drawings or schedules, product information and your preferred timing.
Start the discussionCan ZSS renovate both kitchens and bathrooms?
Yes. The agreed scope can cover kitchens, bathrooms, en-suites and WCs, including preparation, fitting, plumbing, electrics, ventilation, tiling and finishes. The exact inclusions are confirmed for the individual project.
Can appliances or bathroom fixtures be moved?
Often, but feasibility depends on drainage falls, supply routes, ventilation, electrical capacity, structure and access. Proposed positions should be reviewed before products and furniture are ordered.
Who carries out the plumbing and electrical work?
Plumbing, heating and electrical work can be coordinated within the renovation. Regulated work is allocated to appropriately qualified personnel, with testing, records or certification addressed according to the agreed scope.
How long does a kitchen or bathroom renovation take?
The programme depends on strip-out, layout changes, existing condition, product lead times, access, approvals and finish complexity. ZSS UK Ltd prepares a project-specific programme once the scope, selections and dependencies are sufficiently defined.
Can you work in flats and managed buildings?
Yes. The project may need to account for lease conditions, landlord or managing-agent requirements, permitted working hours, deliveries, common-part protection, waste routes and neighbour considerations.
Do you supply the kitchen, sanitaryware and finishes?
The supply route is agreed project by project. Items may be supplied by the client, by specialist retailers or through an agreed ZSS procurement scope. Responsibility for dimensions, lead times, delivery, storage and defects should be clear before ordering.
Plan the room around the real property
Discuss your kitchen or bathroom renovation
Share the postcode, photographs, drawings or intended layout, product information and the level of work you are considering.
7 Westmoreland House, Cumberland Park, Scrubs Lane, London NW10 6RE