
Domestic electrical work across London · Established 2000
Electrical Services in London
Inspection, testing, remedial work, rewiring, consumer-unit upgrades, new circuits, lighting and power—planned around the property, the intended load and the wider renovation scope.

- Assessment
- Condition, demand, access and client requirements reviewed before the scope is fixed.
- Installation
- Circuits, accessories and controls selected for the location and intended use.
- Verification
- Inspection, testing and the appropriate completion documents where required.
Answer first
Electrical work should be scoped from evidence—not the age of the property alone
An older installation does not automatically require a full rewire. The correct response depends on inspection and testing, circuit condition, protective measures, previous alterations, loading and the proposed works.
- Targeted repairs where the existing installation remains serviceable
- Partial upgrades where defined circuits or areas need improvement
- Full rewiring where condition, capacity or project scope justifies it
Domestic electrical capability
From a defined fault to a whole-property installation
The exact service is agreed after reviewing the existing system, the intended use and any connected construction or refurbishment work.
Inspection and EICRs
Condition reporting, observations and recommendations based on inspection and testing of the accessible installation.
Consumer units and protection
Assessment and replacement where justified, including circuit identification, testing and suitable protective arrangements.
Rewires and circuit alterations
Full or partial rewiring, new circuits and alterations coordinated with access, finishes and the property's future demand.
Lighting and controls
General, task and feature lighting with practical switching, dimming and control positions agreed before finishes close.
Sockets and dedicated supplies
Additional outlets, appliance supplies and power provision designed around the selected equipment and expected load.
Alarms, fans and ancillary systems
Electrical provision for alarms, extraction, heating controls and other agreed domestic systems, subject to the relevant design requirements.
EICR and remedial pathway
A condition report identifies issues; it does not automatically include the repair work
An Electrical Installation Condition Report records the condition of the installation at the time of inspection. Where observations require action, remedial work is separately defined, quoted and completed.
- 01
Inspect and test
Accessible circuits and equipment are assessed within the agreed extent and limitations.
- 02
Record observations
The report documents findings, classifications and any further investigation recommended.
- 03
Define remedial scope
Repairs and upgrades are prioritised according to the findings, access and connected works.
- 04
Complete and document
Work is tested and the appropriate certificate, report or written confirmation is supplied for the completed scope.
Lighting and power design
The electrical layout should support how each room is actually used
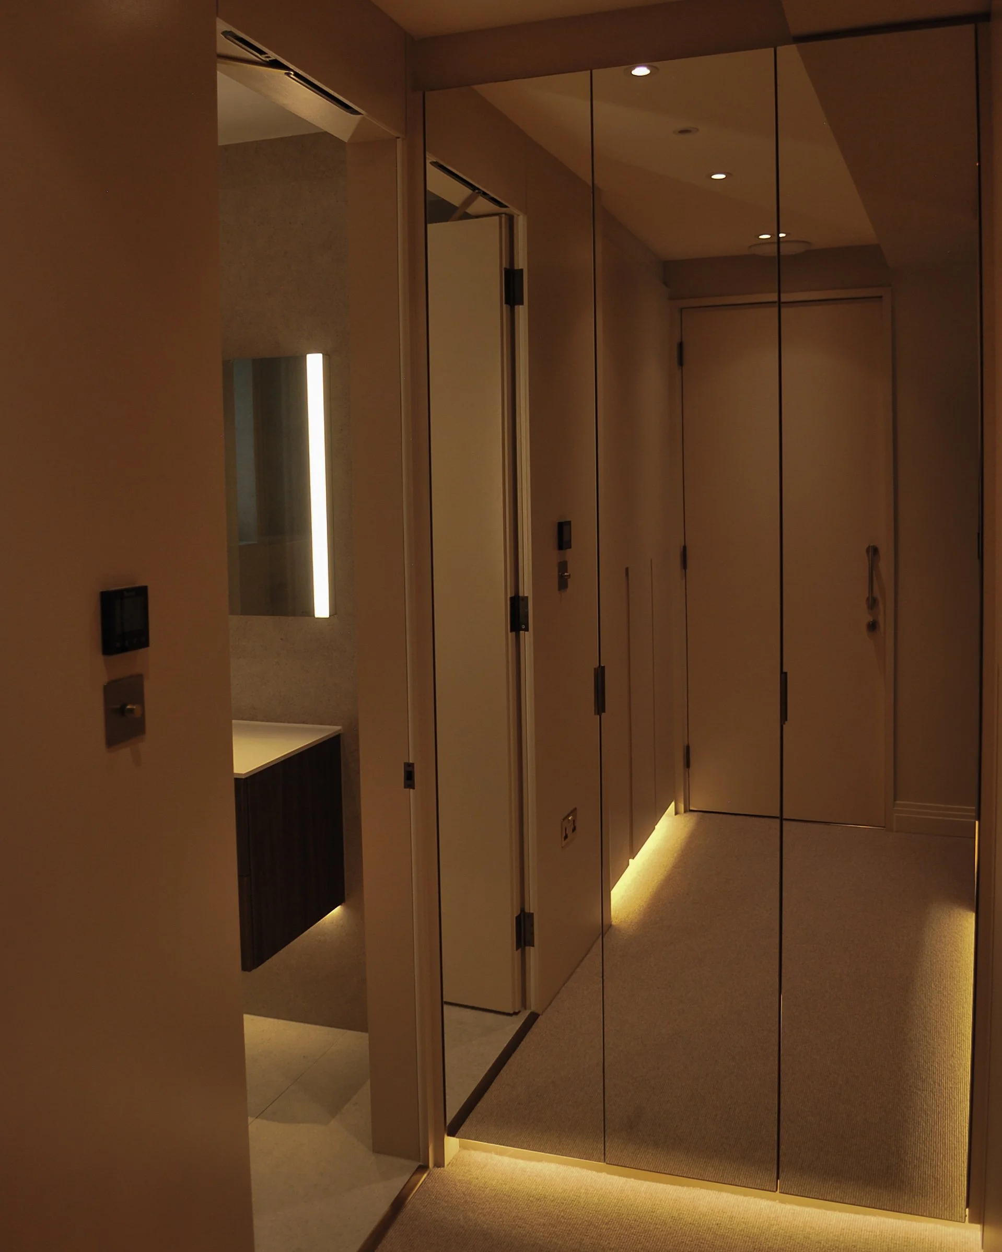
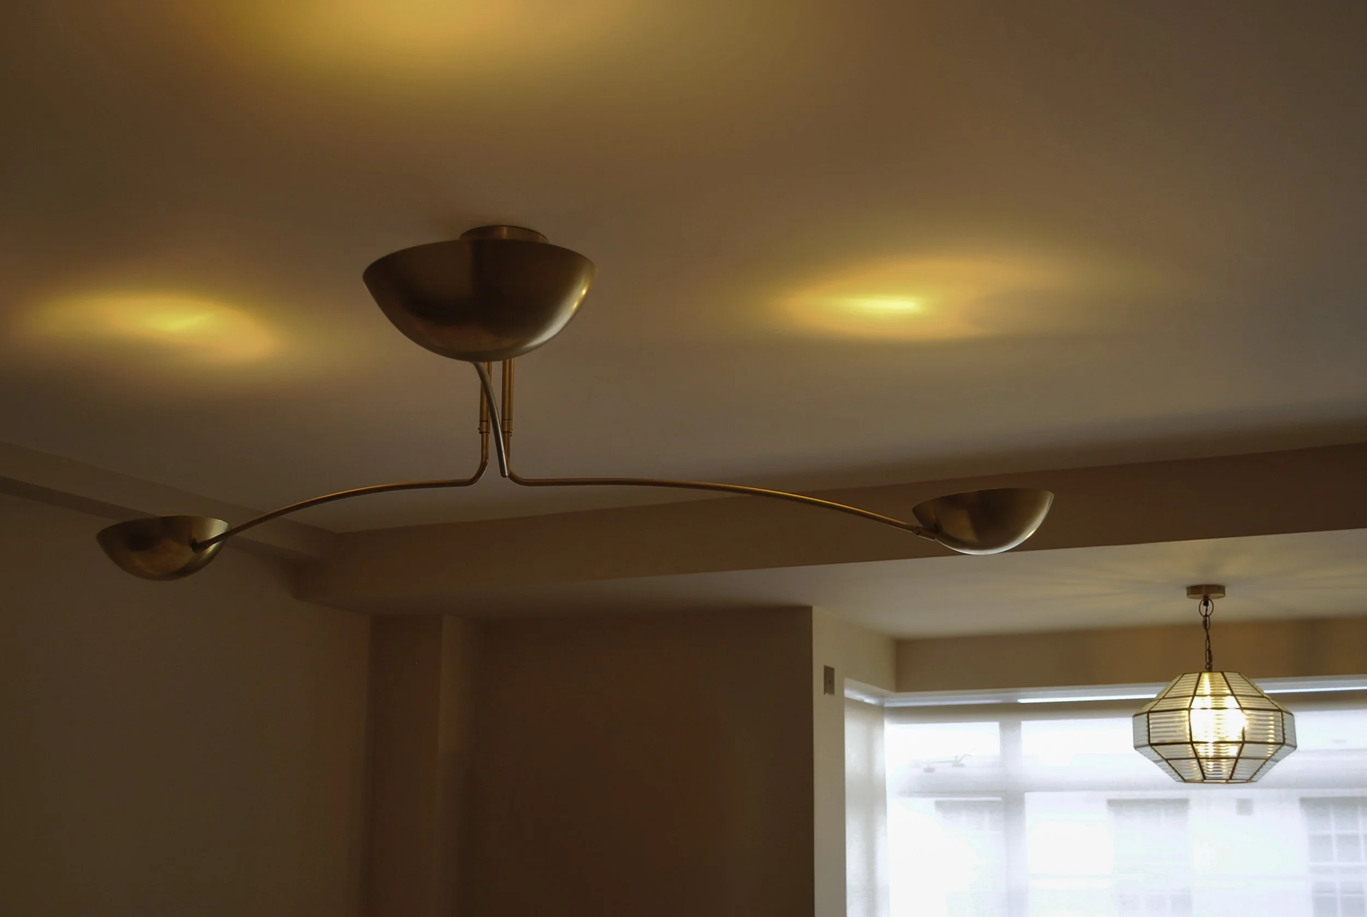
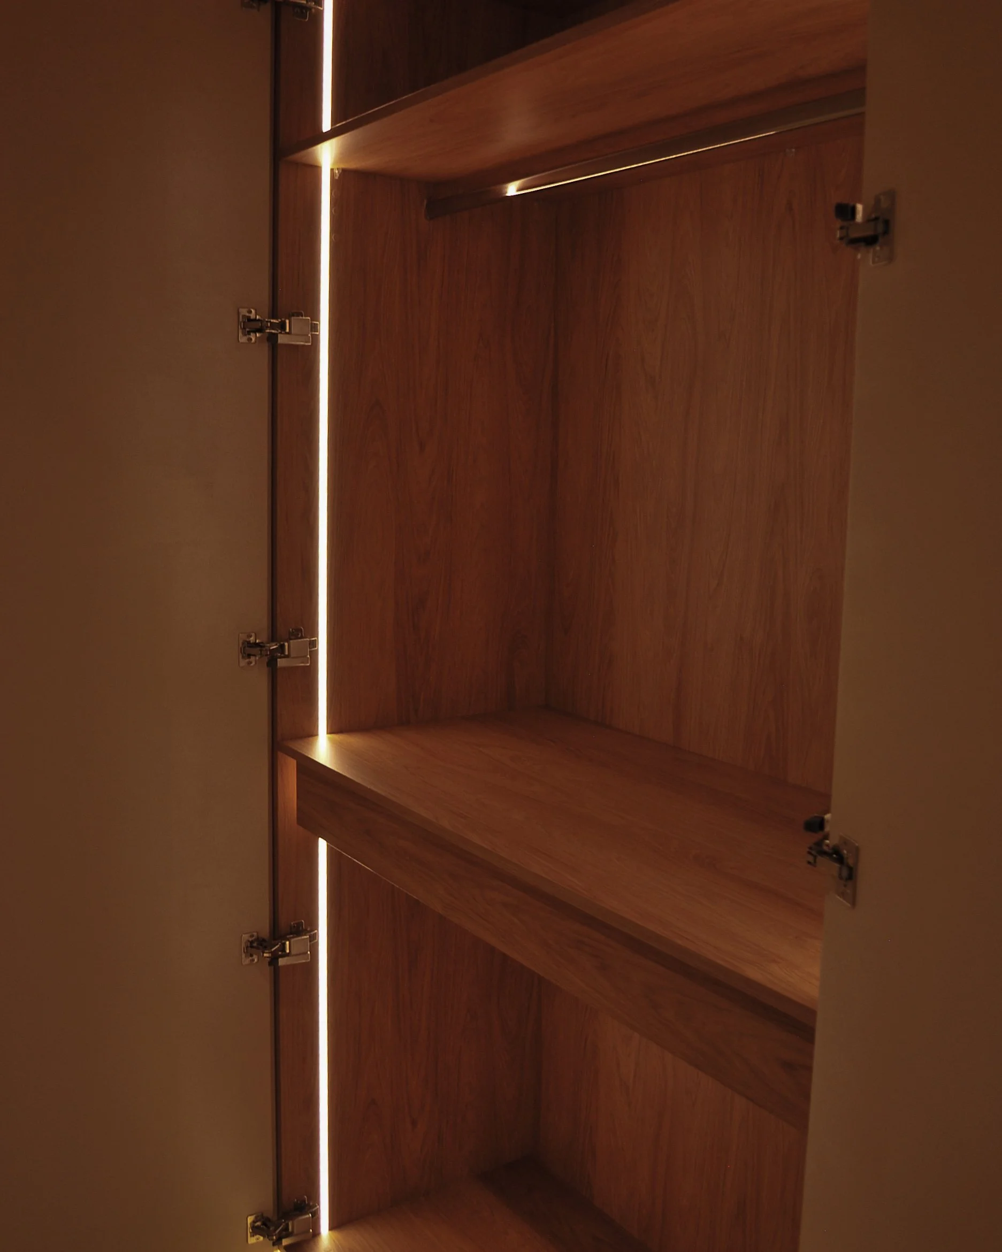
Good results come from fixing furniture, appliance and control decisions early enough to coordinate cable routes, switching and final finishes.


Rewiring and upgrades
Choose the least disruptive scope that safely meets the requirement
Rewiring is disruptive because cable routes interact with floors, walls, ceilings, joinery and decoration. The electrical scope should therefore be coordinated with any planned refurbishment rather than treated as a late standalone decision.
What is already installed?
Inspection findings, circuit integrity, earthing, bonding and protective measures influence the scope.
What must the system support?
Kitchen equipment, heating, home working and future additions can affect circuit design and capacity.
What surfaces are being opened?
Occupied homes, retained floors and completed decoration change the route and level of making good required.
When should the work happen?
First-fix, testing, second-fix and final decoration must be placed correctly within the wider programme.
Electrical coordination within renovation work
Decisions to close before walls, floors and ceilings are finished
Late electrical changes can damage finished surfaces and delay fitted furniture, worktops and decoration. These checkpoints reduce avoidable rework.
Furniture and appliance plan
Confirm fixed joinery, equipment models and usable clearances before outlet positions are set.
Lighting intent
Separate task, general and feature lighting and agree how each group should be controlled.
Circuit and route strategy
Review demand, cable routes, fire stopping and access before first-fix work begins.
Accessory schedule
Agree finish, quantity, height and alignment for switches, sockets, data and controls.
Testing access
Keep relevant joints, equipment and isolation points accessible for verification and maintenance.
Handover records
Identify the reports, certificates and operating information required for the completed scope.
London property considerations
Access, occupancy and previous alterations affect the electrical plan
Flats, period houses and managed buildings often require more investigation and coordination than the visible room suggests.
Common parts and permissions
Working hours, isolations, risers, communal routes and managing-agent requirements may need to be agreed in advance.
Layered alterations
Earlier extensions and piecemeal changes can produce mixed wiring systems and uncertain cable routes.
Continuity and protection
Temporary power, dust control, room sequencing and safe isolation need to be planned around daily use.
Precise setting out
Accessory lines, decorative fittings and control positions must coordinate with joinery, panelling, stone and tile.
Cost and programme
What changes the quotation and duration?
A reliable quotation depends on the extent of investigation possible, the access available and the level of making good included.
Existing condition
Faults, inaccessible joints, undocumented alterations and further investigation can expand the defined scope.
Number of circuits
Whole-property work, dedicated supplies and higher-demand equipment require more design, installation and testing.
Access and occupancy
Finished floors, retained ceilings, furniture and occupied rooms affect routes, protection and labour.
Accessory specification
Decorative plates, specialist controls and integrated lighting can require additional setting out and lead time.
Making good
The quotation should state whether opening, plaster repairs and decoration are included or coordinated separately.
Connected trades
Kitchen fitting, bathroom work, joinery and heating controls can create dependencies within the programme.
Electrical services FAQs
Clear answers before work begins
The property and requested scope determine the inspection, notification and certification route.
Send us your electrical requirementsWhat is the difference between an EICR and remedial work?
An EICR records the condition of an existing installation and identifies observations. Any repairs, further investigation or upgrades are a separate work scope unless expressly included in the quotation.
Does an older property automatically need a full rewire?
No. Age can prompt an assessment, but the decision should be based on condition, testing results, protective measures, previous alterations, expected demand and the planned renovation work.
How often must a rented property be electrically inspected?
For rented homes in England, the applicable regulations generally require inspection and testing at intervals of no more than five years, or sooner where the previous report specifies an earlier date. The landlord should check the requirements applying to the tenancy and property.
What documents are provided after electrical work?
The document depends on the work undertaken. This may include an Electrical Installation Certificate, a Minor Electrical Installation Works Certificate, an EICR or other relevant completion and notification records.
Can electrical work be completed during a wider renovation?
Yes. Coordinating electrical first-fix and second-fix with building, joinery, kitchen, bathroom and decorating work usually reduces disruption and avoidable reopening of finished surfaces.
Do you undertake every type of electrical installation?
The requested service is reviewed first. ZSS UK Ltd will confirm whether the proposed work falls within the available qualified scope and identify any specialist design, supply-authority or third-party requirements.
Plan the scope properly
Discuss your electrical work with ZSS UK Ltd
Tell us the property type, known issues, planned renovation work and any reports already available. We can then identify the next practical step.